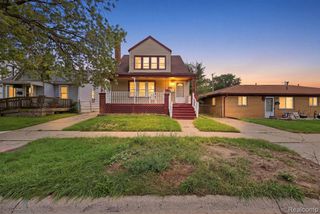
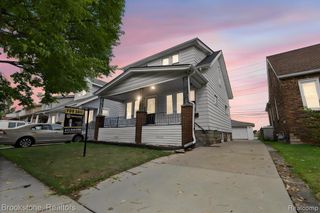
4061 Calhoun Street, Dearborn, MI 48126
- 5 beds |
- 3 baths |
- 2,060 sqft
 Single-Family Home
  Built in 1947
  5,227sqft lot
 1 car garage
  $146/sqft
  Listed 6 days ago
Property Description
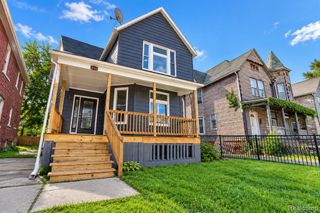
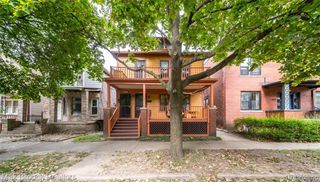
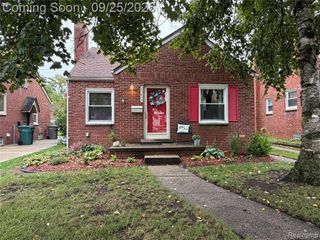
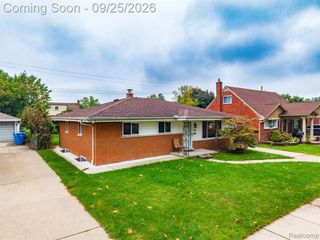
Welcome to 4061 Calhoun Street, a spacious and beautifully updated bungalow in the heart of Dearborn! Offering 5 bedrooms and 3 full bathrooms, this home provides an abundance of space and flexibility for comfortable everyday living. The first-floor bathroom features elegant Carrara marble tile, adding a touch of timeless style, while the kitchen and living room have been refreshed with new LVT flooring. New recessed lighting fixtures throughout create a bright and welcoming atmosphere. The home also features a new water heating system installed in 2025 for added peace of mind. The kitchen is equipped with stainless steel appliances, including a hood, dishwasher, and refrigerator. The lower-level kitchen was completed approximately four years ago, offering additional functionality and versatility for entertaining, extended living, or a variety of needs. With its generous bedroom count, three full baths, thoughtful updates, and versatile layout, this Dearborn bungalow is an opportunity you won't want to miss! Schedule your showing today and discover everything this charming home has to offer!
- Listing Status:
- Active
- Date Added:
- September 28, 2026
- Data Last Updated:
- October 5, 2026 at 6:48AM
- Listing Office:
- Keller Williams Legacy : 313-752-0000
- Listing Agent:
- Michael Phillips : 313-403-0011
- MLS ID:
- 61034017

- Style: Bungalow
- Parking: Parking spaces: 1
- General: Aluminum SidingBrickOne and One HalfBasement
- Road/Access: Paved
- Originating MLS: MiRealSource
- School District: Dearborn City School District
- County: Wayne
- Zoning: LOT 7 WM P BRADLEYS FORDSON PROPERTIES SUB
- Water: Public
- Source: MiRealSource
This listing courtesy of Michael Phillips , Keller Williams Legacy
Monthly Payment
- Principal & Interest $
- Property Taxes $
- Home Insurance $
- VA Funding Fee $