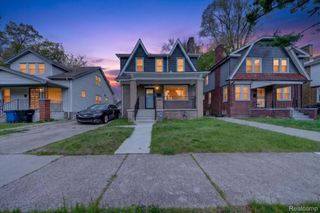
20051 Prairie Street, Detroit, MI 48221
- 4 beds |
- 3 baths |
- 2,628 sqft
 Single-Family Home
  Built in 1939
  3,920sqft lot
 —— car garage
  $71/sqft
  Listed 5 months ago
Property Description
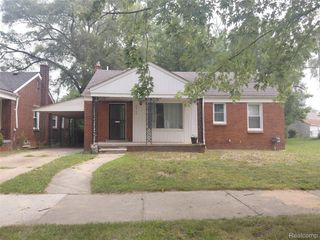
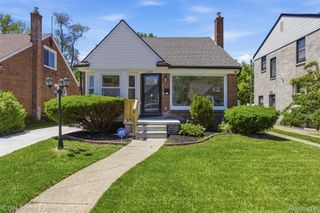
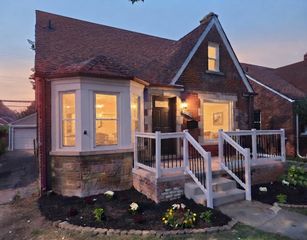
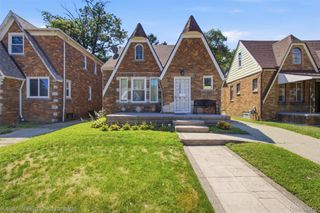
Welcome to your new home at 20051 Prairie St! MOVE IN READY! Pristinely located between the historical SHERWOOD FOREST and GARDEN HOMES districts, this beautifully NEWLY REMODELED home is perfect for a growing family in an established neighborhood. Two bedrooms on the main level, two additional bedrooms upstairs with bathrooms on each level! This bungalow also features an oversized living room perfect for living and entertaining. The FINISHED basement features a luxury bar, bathroom and carpet throughout for additional comfort! This home features are luxury from top to bottom to include Recessed lighting and brand new landscape upgrade to include water sprinkler system. BATVAI Home is walking distance from the avenue of fashion, shopping and restaurants! Property has CofO. This home qualifies for up to $35,000 in down payment assistance programs. Please be mindful that house is under 24/7 Video and Audio surveillance.
- Listing Status:
- Pending
- Data Last Updated:
- July 21, 2026 at 8:42PM
- Listing Office:
- Keller Williams Home : 2486262100
- Listing Agent:
- Tiffany Tibbs : 8102884078
- MLS ID:
- 20261006765

- Appliances: Double ovenFree standing refrigeratorGas cooktopIce makerMicrowaveSelf cleaning ovenStainless steel appliancesWine coolerWine refrigerator
- Basement: Finished
- A/C: Central air
- Heating: Natural gasWall furnace
- Style: Bungalow
- Other Structures: Covered
- Pool: None
- Parking: No garage
- General: Vinyl sidingTwoBasementPoured
- Road/Access: Paved
- Originating MLS: Realcomp II Ltd
- School District: Detroit
- County: Wayne
- Zoning: W PRAIRIE 304 ZEIGENS WARWICK PARK SUB L37 P47 PLATSW C R 16/280 35 X 114.46AW16I023075S
- Water: Public
- Sewer: Public sewer
- Source: Realcomp II Ltd
This listing courtesy of Tiffany Tibbs , Keller Williams Home
Monthly Payment
- Principal & Interest $
- Property Taxes $
- Home Insurance $
- VA Funding Fee $

 New - 1 day ago