2126 Bryanston Crescent Street, Detroit, MI 48207
- 3 beds |
- 2 baths |
- 1,750 sqft
 Condominium
 Built in 1966
 —— sqft lot
 1 car garage
 $141/sqft
 Listed 1 month ago
Property Description
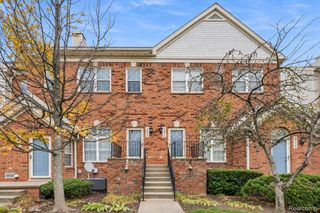
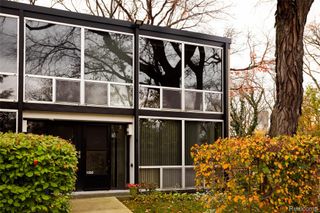
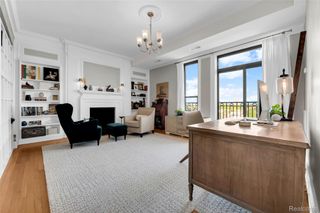
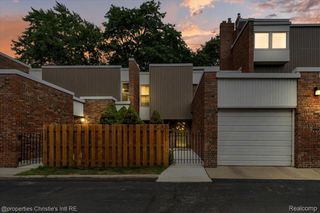
A hidden residential retreat minutes from Downtown Detroit discover Park East—one of Detroit's tucked-away residential communities offering the privacy and neighborhood feel buyers crave without giving up the energy of city living. Located within a gated community surrounded by mature green space, this 3-bedroom, 1.5-bath townhome with an attached garage offers an opportunity to enjoy a more private lifestyle while remaining conveniently connected to Downtown Detroit, Eastern Market and the Riverfront. BATVAI. All showings must be accompanied by a licensed agent at all times. Please note the "Special Assessment" listed is for the annual insurance assessed and paid in addition to the monthly HOA.
- Listing Status:
- Active
- Data Last Updated:
- November 19, 2026 at 7:42AM
- Listing Office:
- Berkshire Hathaway HomeServices The Loft Warehouse : 3136586400
- Listing Agent:
- Diamond Davis : 3137285282
- MLS ID:
- 20261081084

- General: Private entrance
- Style: Townhouse
- Other Structures: Patio
- Parking: One car garageAttached
- Windows: Egress windows
- General: BrickTwoBasementBrick mortar
- Road/Access: PavedPrivate road
- HOA Amenities: 307.0Monthly
- Originating MLS: Realcomp II Ltd
- School District: Detroit
- County: Wayne
- Zoning: W CHENE BLDG 9 APT 47WAYNE COUNTY CONDOMINIUM SUB PLAN NO 7-PARK EAST CONDO L16454 P800 DEEDSW C R 9/214 2.11%W09I003934S002
- Fencing: Back yardFenced
- Water: Public
- Sewer: Public sewer
- Source: Realcomp II Ltd
This listing courtesy of Diamond Davis , Berkshire Hathaway HomeServices The Loft Warehouse
Monthly Payment
- Principal & Interest $
- Property Taxes $
- Home Insurance $
- VA Funding Fee $