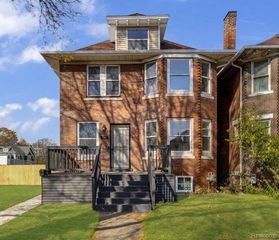
276 Marston Street, Detroit, MI 48202
- 3 beds |
- 2 baths |
- 1,802 sqft
 Single-Family Home
 Built in 1912
 3,920sqft lot
 —— car garage
 $183/sqft
 Listed 26 days ago
Property Description
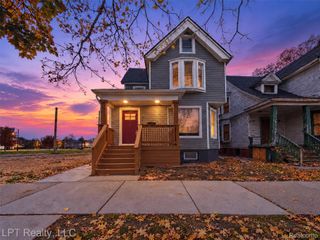
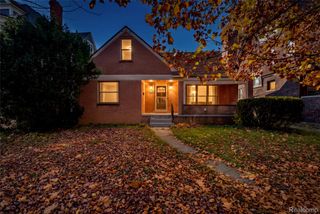
A total transformation from the inside out, this thoughtfully reimagined Detroit home was taken down to the studs and completely renovated with a modern vision. 276 Marston offers a fresh take on Detroit living with spaces that feel intentional, inviting, and truly move-in ready. The exterior curb appeal immediately makes an impression with its charming wood shingled bay, classic rooflines, crisp white siding, and contrasting black-trimmed windows. Inside, the renovation is cohesive and design-forward. The main living space features soft neutral tones, light wood plank flooring, striking black-framed windows, and a custom curved sculptural wall that adds texture with a built in fireplace beneath it adding warmth. Carefully selected contemporary lighting illuminates the polished entry level home office with geometric wall treatment. The stylish kitchen features a two-tone cabinetry design with natural wood lowers, white uppers, sleek quartz countertops, subway tile backsplash, stainless steel appliances, a substantial farmhouse-style sink. Large sliding glass door brings in abundant natural light with southern views while creating a seamless connection to the backyard via a newly built wooden back porch. The renovated bathrooms, one an en-suite, continue the home's elevated design language with custom wood cabinetry, dual sinks, modern black fixtures, sculptural mirrors, and earthy tile selections. The primary bathroom shower features a rainfall shower-head, handheld fixture, and built-in niche. Dedicated second floor laundry zone fitted for stackable washer/dryer. Custom built modern staircase railing with black spindles and wood handrail. Each of the 3 bedrooms closets feature simple organization systems so you can move right in. New plumbing, electrical, mechanicals, roof, windows, drywall, insulation, etc.!
- Listing Status:
- Active
- Data Last Updated:
- November 19, 2026 at 3:42AM
- Listing Office:
- Crain Homes : 2489405510
- Listing Agent:
- Lindsay L Gorman : 3133100042
- MLS ID:
- 20261085531

- Style: Colonial
- Pool: None
- Parking: No garage
- General: BrickCedarWood sidingTwoBasementBrick mortar
- Road/Access: Paved
- Originating MLS: Realcomp II Ltd
- School District: Detroit
- County: Wayne
- Zoning: PROPERTY EXEMPT FROM AD VALOREM TAXES AND ASSESSED ON THE SPECIAL ACT ROLL PURSUANT TO PA 261 OF 2003 EXPIRING 12/30/2029. S MARSTON W 33.33 FT OF 20 ATKINSONS L8 P21 PLATSW C R 1/107 33.33 X 115W01I002303S
- Water: PublicWaterat street
- Sewer: Public sewerSewer at street
- Source: Realcomp II Ltd
This listing courtesy of Lindsay L Gorman , Crain Homes
Monthly Payment
- Principal & Interest $
- Property Taxes $
- Home Insurance $
- VA Funding Fee $

 New - 22 hours ago