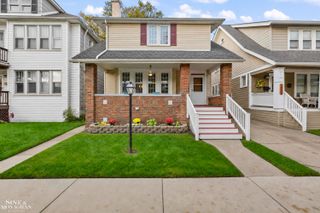
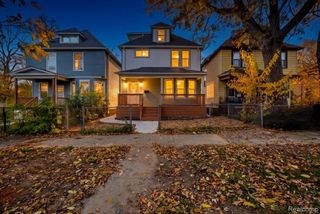
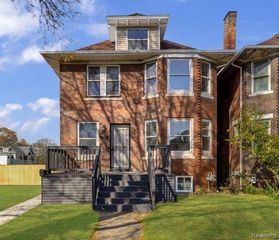
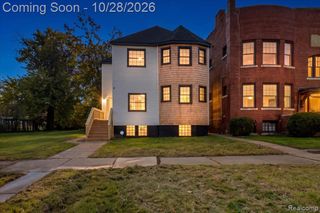
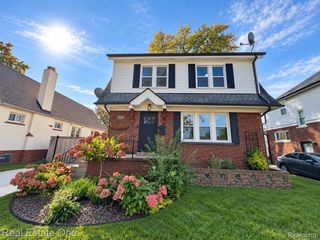
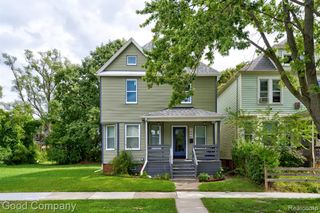
2131 Townsend Street, Detroit, MI 48214
- 3 beds |
- 3 baths |
- 1,799 sqft
 Single-Family Home
 Built in 1905
 3,049sqft lot
 —— car garage
 $188/sqft
 Listed 1 day ago
Property Description
A comprehensive 2026 renovation, thoughtfully redesigned for modern life, in the heart of Islandview. New roof, windows, electrical, plumbing, with a new furnace, central air and water heater to be installed before closing. A conditioned entryway/mudroom welcomes you at the front, and you have a mudroom with laundry at the back entrance. The main level offers a living room, dining room, separate entertaining space, half bath and an open kitchen with quartz counters and 42-inch soft-close cabinets. The restored historic hardwood staircase leads to 3 bedrooms upstairs: an owner's suite with ensuite bath, large walk-in closet and bay windows; a second bedroom with a walk-in closet and office; and a third bedroom sharing the second full bath upstairs. New concrete driveway, parking pad, walkways and back patio in a fully fenced yard. Walk to all the amenities of The Villages at Van Dyke and Kercheval: Sister Pie, Two Birds, Barkside, Washed Up Coffee, Faircloth, The Velvet Tower and more. Minutes from Belle Isle and Downtown. An Islandview location that's unmatched.
- Listing Status:
- Active
- Date Added:
- November 17, 2026
- Data Last Updated:
- November 19, 2026 at 3:46AM
- Listing Office:
- LPT Realty, LLC : 877-366-2213
- Listing Agent:
- Megan McClung : 313-500-0609
- MLS ID:
- 61047635

- Style: Colonial
- Other Structures: Patio
- Parking: Parking spaces: 0
- General: Vinyl SidingTwoMichigan Basement
- Road/Access: Paved
- Originating MLS: MiRealSource
- School District: Detroit City School District
- County: Wayne
- Zoning: W TOWNSEND 91 LINDEN PARK SUB L16 P5 PLATSW C R 17/41 30 X 100
- Fencing: Fenced
- Water: Public
- Source: MiRealSource
This listing courtesy of Megan McClung , LPT Realty, LLC
Monthly Payment
- Principal & Interest $
- Property Taxes $
- Home Insurance $
- VA Funding Fee $