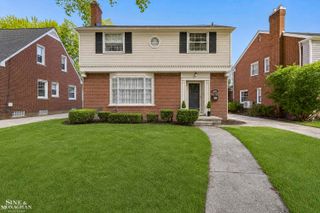
1023 Wayburn Street, Grosse Pointe Park, MI 48230
- 4 beds |
- 2 baths |
- 1,938 sqft
 Single-Family Home
 Built in 1923
 3,049sqft lot
 2 car garage
 $206/sqft
 Listed 12 days ago
Property Description
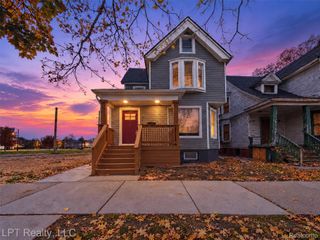
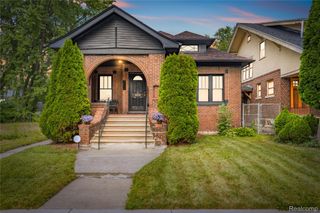
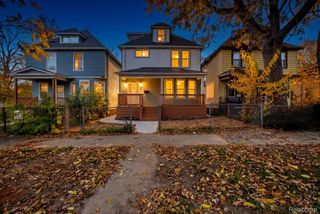
Classic charm. Room to spread out. A floor plan that gives you options. Welcome to 1023 Wayburn in Grosse Pointe Park, a four-bedroom, two-full-bath colonial offering just under 2,000 square feet with space for gathering, working from home and finding a quiet corner of your own. A covered front porch sets the scene for morning coffee and lazy afternoons. Inside, hardwood floors, rich wood trim, graceful archways and a living room fireplace flanked by glass-front built-ins bring character you simply cannot recreate. The spacious dining room opens to the kitchen, keeping conversation flowing while you cook and entertain. Two first-floor bedrooms and a full bath offer convenient main-level sleeping options or space for guests and a home office. Upstairs, the generous primary bedroom features a walk-in closet and adjoining sunroom, complemented by another bedroom, a separate office, a full bath and second-floor laundry. A large sitting room adds an inviting second living area, with flexibility for a media room, hobbies or additional workspace. Bedrooms on both levels create options for multigenerational living, while the separate rooms let you tailor the home to your needs. Outside, a large rear deck is ready for summer dinners and weekend gatherings, and a spacious two-car garage adds everyday convenience. Enjoy a walkable Grosse Pointe Park location close to West Park's restaurants, shops and neighborhood activity, with Defer Elementary, Pierce Middle School, the library, Windmill Pointe Park and Patterson Park within easy reach. Space, character and connection to the neighborhood, all at 1023 Wayburn.
- Listing Status:
- Active
- Data Last Updated:
- November 19, 2026 at 3:42AM
- Listing Office:
- Sine & Monaghan LLC : 3138847000
- Listing Agent:
- Shana Sine Cameron : 3135307705
- MLS ID:
- 58050227026

- Style: ColonialCraftsman
- Other Structures: DeckPorch
- Pool: None
- Parking: Two car garageDetached
- General: BrickTwoBasementBrick mortar
- Originating MLS: MiRealSource
- School District: Grosse pointe
- County: Wayne
- Zoning: PKWW72 LOT 72 TURNBULL AND EPSTEAN'S JEFFERSON AVE SUB PC 570 L26 P98 WCR39008070072000
- Water: Public
- Sewer: Public sewer
- Source: MiRealSource
This listing courtesy of Shana Sine Cameron , Sine & Monaghan LLC
Monthly Payment
- Principal & Interest $
- Property Taxes $
- Home Insurance $
- VA Funding Fee $

 New - 2 days ago