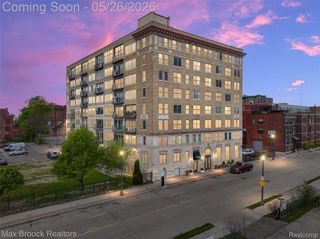
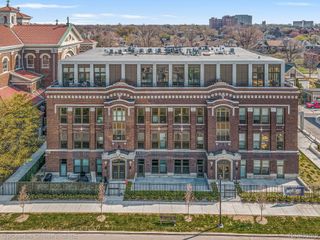
2822 John R Street, Detroit, MI 48201
- 3 beds |
- 3 baths |
- 1,810 sqft
 Condominium
  Built in 2019
  —— sqft lot
  1 car garage
  $373/sqft
  Listed 7 days ago
Property Description
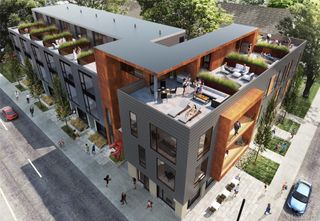
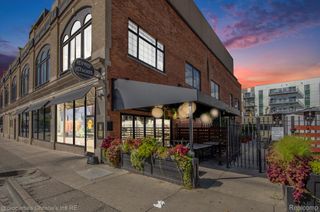
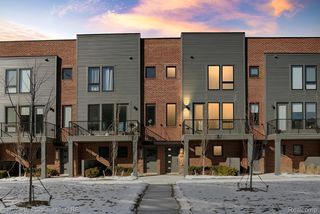
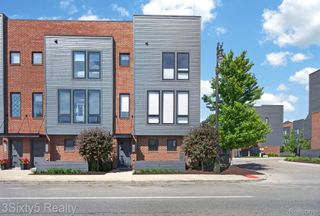
Get ready to be wowed by this RARE 3 bedroom (one on each floor), 3 full bath condo that spans over 3 floors nearly 2000 square feet and nestled in the heart of Brush Park's prestigious City Modern development. Prepare to be swept off your feet as you step into the sun drenched open-concept living space, where sleek hardwood floors, sophisticated finishes, and modern fixtures create an ambiance that's simply irresistible! Each of the spacious bedrooms comes complete with its own walk-in closet, offering plenty of room for relaxation and personal space. Plus, with full ensuite bathrooms in both the first and third-floor bedrooms, convenience and comfort are always at your fingertips. Situated in one of the most coveted neighborhoods in town, this condo puts you just steps away from a wealth of world-class dining, shopping, and entertainment options. With easy access to public transportation and major highways, and hospitals, exploring the city or commuting to work has never been more convenient. 1 car attached garage with additional parking available. 24 hour private neighborhood security. Blocks from John R Watson Park. But here's the best part – this property qualifies for the NEZ property tax abatement, making this opportunity even sweeter! Reach out today to schedule a viewing and make this dreamy home yours before it's gone!
- Listing Status:
- Active
- Data Last Updated:
- July 21, 2026 at 3:42PM
- Listing Office:
- Max Broock, REALTORS®-Detroit : 3133248430
- Listing Agent:
- Erica Collica Swink : 2488304970
- MLS ID:
- 20261052502

- General: BalconyGrounds maintenanceLightingPrivate entrance
- Style: Townhouse
- Parking: One car garageAttached
- General: BrickThreePouredSlab
- Road/Access: Paved
- HOA Amenities: MaintenanceGroundsMaintenanceStructureSecuritySnowRemovalTrash492.0Monthly
- Originating MLS: Realcomp II Ltd
- School District: Detroit
- County: Wayne
- Zoning: W FIELD UNIT NO 54 WAYNE COUNTY CONDO PLAN NO 1072 "CITY MODERN" RECORDED L53996 P876 DEEDS WCR FIRST AMENDMENT RECORDED L54133 P779 DEEDS WCR SECOND AMENDMENT RECORDED L54174 P359 1.030%;1710 SQ FT SPLIT/COMBINED ON 10/26/2018 FROM 01000673-4; BLDG CH-3/APT CH-A1W01I000673S054
- Water: Public
- Sewer: Public sewer
- Source: Realcomp II Ltd
This listing courtesy of Erica Collica Swink , Max Broock, REALTORS®-Detroit
Monthly Payment
- Principal & Interest $
- Property Taxes $
- Home Insurance $
- VA Funding Fee $