4010 4th Street, Detroit, MI 48201
- 3 beds |
- 3 baths |
- 2,238 sqft
 Condominium
 Built in 2018
 —— sqft lot
 1 car garage
 $290/sqft
 Listed 1 month ago
Property Description
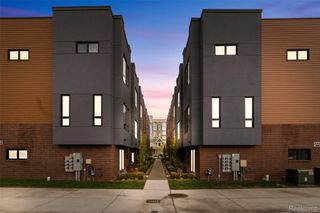
Experience the best of Midtown Detroit living at 4010 4th Street—a unique opportunity offering the space, privacy, and conveniences that are rarely found in the heart of the city. One of the home’s standout features is its private backyard, creating your own outdoor retreat for entertaining, dining, or relaxing, along with the added convenience of one-car garage parking. Located in one of Detroit’s most vibrant and walkable neighborhoods, you’ll be just steps from some of the city’s most celebrated dining destinations, including Selden Standard, Vecino, and SheWolf, plus countless cafés, bars, shops, entertainment, and cultural attractions throughout Midtown. The property also benefits from the NEZ-H (Neighborhood Enterprise Zone Homestead) property tax incentive, offering the potential for significant property tax savings for eligible homeowners. With the feel and amenities of a single-family home combined with an unbeatable Midtown location, 4010 4th Street offers a truly distinctive Detroit lifestyle.
- Listing Status:
- Active
- Data Last Updated:
- November 19, 2026 at 7:42AM
- Listing Office:
- @properties Christie's Int'l R.E. Birmingham : 2488508632
- Listing Agent:
- Kaitlyn Pangrazzi : 2487277262
- MLS ID:
- 20261079811

- General: Grounds maintenanceLightingPrivate entranceRain barrel cisterns
- Style: Contemporary
- Other Structures: CoveredPatioPorch
- Parking: One car garageAlley accessDetached
- Roofing: Metal
- Windows: Egress windowsEnergy star qualified windows
- General: CedarShingle sidingTwoBasementPoured
- Road/Access: Paved
- HOA Amenities: InternetMaintenanceGroundsSnowRemoval2000.0Annually
- Originating MLS: Realcomp II Ltd
- School District: Detroit
- County: Wayne
- Zoning: E FOURTH UNIT 5 WAYNE COUNTY CONDOMINIUM SUB PLAN NO 1077 "FOURTH STREET ECO-HOMES" L54072 P960 DEEDSW C R 4/108 7.143%W04I003772S005
- Fencing: Fenced
- Water: Public
- Sewer: Public sewer
- Source: Realcomp II Ltd
This listing courtesy of Kaitlyn Pangrazzi , @properties Christie's Int'l R.E. Birmingham
Monthly Payment
- Principal & Interest $
- Property Taxes $
- Home Insurance $
- VA Funding Fee $