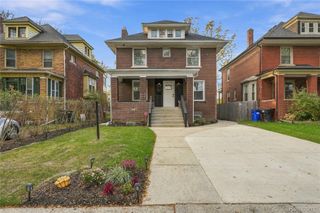
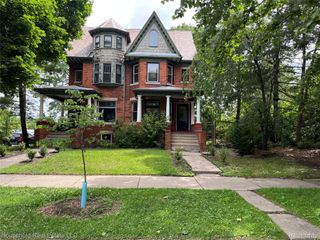
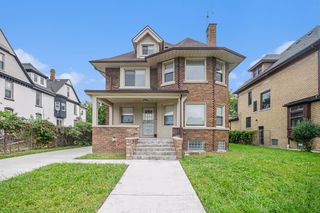
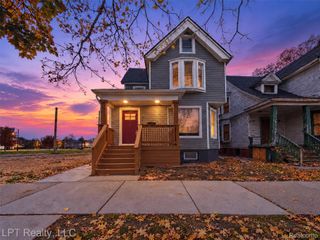
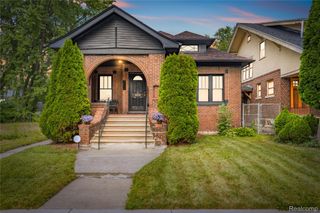
3061 Parker Street, Detroit, MI 48214
- 4 beds |
- 3 baths |
- 2,100 sqft
 Single-Family Home
 Built in 1915
 3,485sqft lot
 2 car garage
 $164/sqft
 Listed 1 month ago
Property Description
A comprehensive 2026 renovation, sophisticated design choices, and an enviable location just two blocks from Indian Village make this a standout opportunity in the Greater Villages area. A thoughtfully reimagined single-family home blending fresh design-forward aesthetic with down to the studs upgrades. Every major component has been addressed from systems and mechanicals to the finishes creating a move-in-ready home where nearly everything is brand new. The spacious entry level offers an inviting open-concept layout anchored by light wood-toned flooring, a tiled gas fireplace surround, and statement lighting fixtures that add an elevated touch throughout. A rare first-floor bedroom provides exceptional flexibility for guests, a home office, or those seeking a second main-level living area and a convenient powder room finished in a dramatic dark green hue. The kitchen makes a statement with a distinctive blush colored backsplash with a textured fluted detail, crisp white upper and lower cabinetry with a contrasting dark-base island, Quartz countertops add a clean finish, while polished gold hardware brings a refined accent. Upstairs, three bedrooms, two full bathrooms, and a dedicated laundry room create a highly functional second level. Cozy carpeting adds warmth underfoot, while the spacious primary suite enjoys a desirable east-facing orientation overlooking the front of the home perfect for welcoming the morning sunrise. The primary en-suite continues the home’s elevated design with a double-sink vanity, ceramic flooring that extends seamlessly up the walls, and a beautifully composed walk-in shower featuring three distinct tile patterns that work together to create a layered, sophisticated finish. Outside, the property is complemented by a brand-new wooden privacy fence, newly built front and back porches, a two-car garage with electricity and automatic car door.
- Listing Status:
- Active
- Data Last Updated:
- November 19, 2026 at 7:42AM
- Listing Office:
- Crain Homes : 2489405510
- Listing Agent:
- Lindsay L Gorman : 3133100042
- MLS ID:
- 20261083656

- Style: Colonial
- Pool: None
- Parking: Two car garageDetachedElectricityin garage
- General: CedarVinyl sidingWood sidingTwoBasementBrick mortar
- Road/Access: Paved
- Originating MLS: Realcomp II Ltd
- School District: Detroit
- County: Wayne
- Zoning: W PARKER 12 GRIFFITHS SUB L10 P30 PLATSW C R 17/212 30 X 110W17I009047S
- Water: PublicWaterat street
- Sewer: Public sewerSewer at street
- Source: Realcomp II Ltd
This listing courtesy of Lindsay L Gorman , Crain Homes
Monthly Payment
- Principal & Interest $
- Property Taxes $
- Home Insurance $
- VA Funding Fee $

 New - 1 day ago