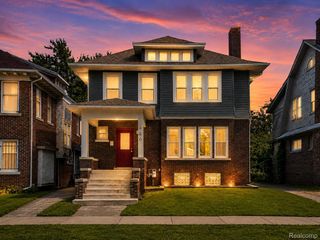
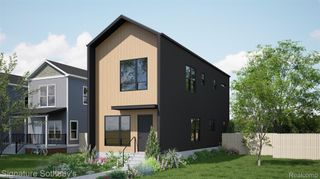
308 Mount Vernon Street, Detroit City, MI 48202
- 3 beds |
- 3 baths |
- 1,850 sqft
 Single-Family Home
  Built in 2026
  3,485sqft lot
 2 car garage
  $230/sqft
  Listed 7 days ago
Property Description
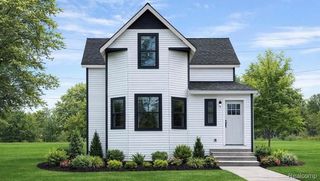
Brand new construction home in the North End! Open concept living, dining, kitchen on the first floor. Large kitchen with island and bar seating, quartz countertops, quartz backsplash, quartz waterfall edges on island, and stainless steel appliances. Living room has an electric fireplace. Dining room in the back of the home with sliding glass doors that lead to the backyard. A mudroom and powder room round out the first floor. The second floor has 3 bedrooms and 2 full bathrooms, including a primary suite, and laundry. Each bedroom is complete with large closets, ceiling fans, and large windows with excellent natural light. Central air throughout the home. Outside of the home is a backyard and a 2 car garage. Walking distance to the Detroit People's Food Cooperative, Schvitz Health Club, See You Tomorrow cafe, transit options on Woodward Ave, and retail along East Grand Blvd and New Center. Eligible for the NEZ Homestead tax abatement.
- Listing Status:
- Active
- Data Last Updated:
- September 23, 2026 at 7:41AM
- Listing Office:
- @properties Christie's Int'l : 3132300510
- Listing Agent:
- Gustaf Andreasen : 3136903368
- MLS ID:
- 81026049288

- Style: Craftsman
- Parking: Detached
- General: Slab
- Originating MLS: Greater Metropolitan Association of REALTORS
- School District: Detroit
- County: Wayne
- Zoning: S MT VERNON 32 KOCHS SUB L8 P14 PLATSWCR 1/108 30 X 11001002363
- Water: Public
- Sewer: Public sewer
- Source: Greater Metropolitan Association of REALTORS
This listing courtesy of Gustaf Andreasen , @properties Christie's Int'l
Monthly Payment
- Principal & Interest $
- Property Taxes $
- Home Insurance $
- VA Funding Fee $