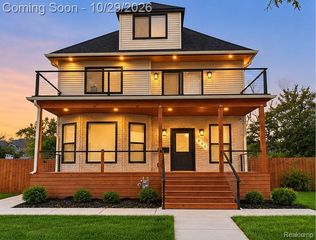
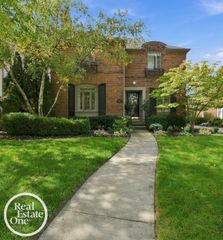
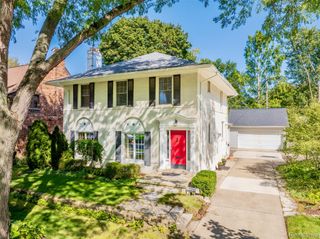
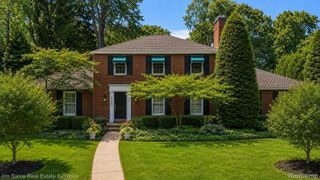
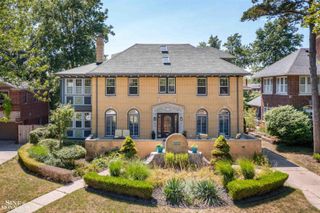
3496 Burns Street, Detroit, MI 48214
- 4 beds |
- 4 baths |
- 3,414 sqft
 Single-Family Home
 Built in 1914
 9,148sqft lot
 2 car garage
 $200/sqft
 Listed 1 month ago
Property Description
Crafted in 1914 by the renowned Maclean Building Company for Frank E. Wicks, this historic Indian Village Colonial has been brought into its finest chapter yet. Driven by a deep reverence for the neighborhood's legacy, the current owners executed a complete restoration, seamlessly blending timeless period architecture with modern luxury. A thoughtful redesign converted the floor plan into a 4-bedroom, 3.5-bath sanctuary. The main level now flows as an open-concept haven built for effortlessly hosting family and friends. Upwards, the expansive primary suite serves as a private retreat, complete with a massive walk-in closet and a spa-inspired bath. Beyond the striking designer kitchen and pristine bath finishes, no detail was spared behind the scenes. Major updates offer complete peace of mind: fully upgraded electrical and plumbing, basement waterproofing with a new sump pump, refinished and replaced flooring, new doors, windows, fixtures, a new driveway, and a newer roof. Comfort is ensured year round with a newer boiler, main floor furnace and AC. This rare turnkey masterpiece in the heart of Indian Village is a must see!
- Listing Status:
- Active
- Data Last Updated:
- November 19, 2026 at 5:42AM
- Listing Office:
- Higbie Maxon Agney Inc : 3138863400
- Listing Agent:
- Caitlin Kashef : 5862129694
- MLS ID:
- 58050225077

- Style: Morethan 2 storiesColonial
- Other Structures: DeckPorch
- Pool: None
- Parking: Two car garageDetached
- General: BrickStuccoVinyl sidingBasement
- Originating MLS: MiRealSource
- School District: Detroit
- County: Wayne
- Zoning: E BURNS 7 S 2 FT 6 ASSESSORS PLAT OF PT PCS 27 AND 180 L66 P56 PLATSW C R 17/547 52 X 173.055A17006197
- Water: Waterat street
- Sewer: Public sewer
- Source: MiRealSource
This listing courtesy of Caitlin Kashef , Higbie Maxon Agney Inc
Monthly Payment
- Principal & Interest $
- Property Taxes $
- Home Insurance $
- VA Funding Fee $