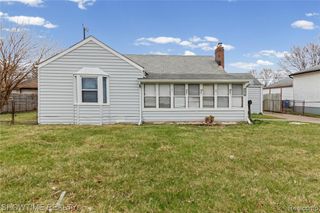
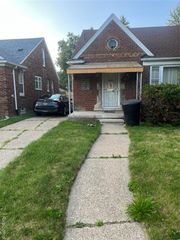
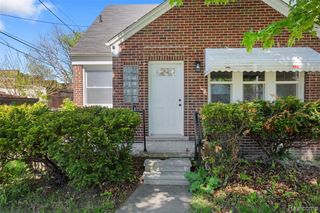
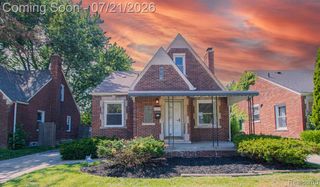
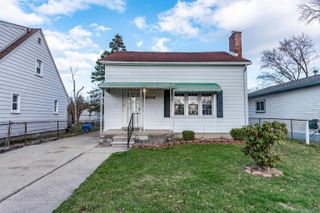
5053 Hereford Street, Detroit, MI 48224
- 3 beds |
- 2 baths |
- 1,432 sqft
 Single-Family Home
  Built in 1940
  4,792sqft lot
 3 car garage
  $80/sqft
  Listed 4 hours ago
Property Description
Calling all car fanatics- you HAVE to see this garage! Perfect updated starter home or downsize with two large bedrooms and a full bath on the first floor. Refinished hardwood floors, fully updated bungalow with it's own half bath- ideal for teens or as a primary suite. Super functional kitchen layout with all new cabinetry and countertops, beautiful shaker style cabinets, lots of drawer space and the convenience of a pass through to the living area - retrieve game-time snacks this fall without having to wait for a commercial! Completely gutted full bath with space and light, room for towels, bath supplies or sharing on a busy morning. The basement is partially finished and could be used as a rec room or home gym and the garage? Well you have to see it to believe it. With an easy modification it could hold up to four cars, or this will be the man cave, workshop, gym, she shed, if you have ever wanted an "auxiliary dwelling" this is it! Massive newer concrete slab, insulated walls and electricity. For ambitious DIYers adding plumbing would give you just about all you'd need for extra square footage that could be used almost year round. BATVAI Room sizes estimated
- Listing Status:
- Active
- Date Added:
- July 21, 2026
- Data Last Updated:
- July 21, 2026 at 8:45PM
- Listing Office:
- RE/MAX Leading Edge : 313-277-7777
- Listing Agent:
- Heather Dell : 248-464-1116
- MLS ID:
- 61013328

- Style: Bungalow
- Parking: Parking spaces: 3
- General: BrickTwoBasement
- Road/Access: Paved
- Originating MLS: MiRealSource
- School District: Detroit City School District
- County: Wayne
- Zoning: E HEREFORD ALL THAT PT 311 BEG AT THE S W COR TH N 29D W 31.08 FT ALG E LINE OF HEREFORD AVE TH N 60D 48M 30S E 127.95 FT TH N 28D 18M 05S W 13.88 FT TH N 60D 53M 55S E 23.05 FT TH S 28D 18M 05S E 46.18 FT TO S LINE OF SAID LOT TH S 61D 17M W ALG SD S LINE 148.17 FT TO P O B GROSSE PTE GARDENS NO 2 L62 P84 PLATSW C R 21/987 31.08 IRREG
- Water: Public Water at Street
- Source: MiRealSource
This listing courtesy of Heather Dell , RE/MAX Leading Edge
Monthly Payment
- Principal & Interest $
- Property Taxes $
- Home Insurance $
- VA Funding Fee $

 New - 23 hours ago