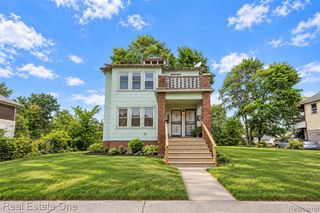
5139 W Outer Drive, Detroit, MI 48235
- 3 beds |
- 3 baths |
- 2,854 sqft
 Single-Family Home
  Built in 1936
  6,534sqft lot
 2 car garage
  $96/sqft
  Listed 1 day ago
Property Description
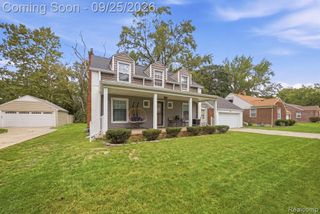
Welcome to this beautifully renovated 3-bedroom, 2.5-bath colonial offering over 2,000 sq ft of spacious, thoughtfully designed living space on Detroit's Northwest side. The inviting main level features updated flooring, contemporary lighting, a spacious living room with fireplace, formal dining room, and an updated kitchen that flows effortlessly into a bright bonus family room with skylight. A convenient full bath completes the main level. Upstairs, discover three spacious bedrooms, including a generous primary bedroom with direct access to the updated full semi-en-suite bath. An updated HVAC system provides modern comfort and peace of mind. The finished basement, complete with a half bath, offers additional space for entertaining, recreation, or relaxing. Outside, enjoy a spacious backyard perfect for gatherings and a detached 2-car garage. Ideally located moments from Livernois and the Avenue of Fashion, with restaurants, shopping, and places of worship nearby. Just approximately 15 minutes from Downtown Detroit, Ferndale, and Royal Oak. Beautifully updated, generously proportioned, and move-in ready, this home seamlessly blends classic colonial charm with modern comfort and style. **Some photos have been digitally staged**
- Listing Status:
- Active
- Date Added:
- September 24, 2026
- Data Last Updated:
- September 25, 2026 at 9:45PM
- Listing Office:
- @properties Christie's Int'l R.E. Detroit : 313-230-0510
- Listing Agent:
- Justin Cain : 248-839-1778
- MLS ID:
- 61033295

- Style: Colonial
- Parking: Parking spaces: 2
- General: BrickVinyl SidingTwoBasement
- Road/Access: Paved
- Originating MLS: MiRealSource
- School District: Detroit City School District
- County: Wayne
- Zoning: E OUTER DR 590 BLACKSTONE PARK SUB L45 P51 PLATSW C R 22/286 50 X 134
- Fencing: Fenced
- Water: Public
- Source: MiRealSource
This listing courtesy of Justin Cain , @properties Christie's Int'l R.E. Detroit
Monthly Payment
- Principal & Interest $
- Property Taxes $
- Home Insurance $
- VA Funding Fee $

 New - 10 hours ago