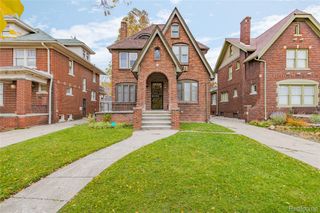
5651 W Outer Drive, Detroit, MI 48235
- 4 beds |
- 4 baths |
- 3,361 sqft
 Single-Family Home
 Built in 1939
 6,534sqft lot
 2 car garage
 $104/sqft
 Listed 16 days ago
Property Description
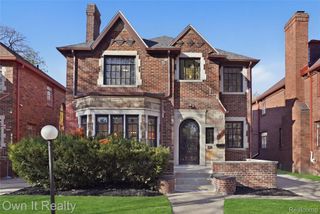
Welcome to 5651 Outer Dr. W., a beautifully updated historic brick Colonial located in Detroit’s desirable College Park neighborhood! Offering 4 bedrooms and 3.5 bathrooms, this home seamlessly blends timeless architectural charm with modern updates and everyday functionality. The move-in-ready interior features a fully renovated living space, highlighted by a spacious chef-inspired kitchen, elegant formal dining room, and the added convenience of a first-floor bedroom. Upstairs, you’ll find an expansive primary suite featuring a private en-suite bathroom and oversized walk-in closet, along with two additional generously sized bedrooms, each offering its own private en-suite bathroom. The finished basement provides even more living and entertaining space, complete with a dedicated theater area. With its classic brick exterior, thoughtfully updated interior, spacious accommodations, and versatile floor plan, this exceptional home offers the character of a historic Colonial with the comfort and convenience of modern living. Schedule your showing today!
- Listing Status:
- Active
- Data Last Updated:
- November 19, 2026 at 2:43AM
- Listing Office:
- Thrive Realty Company : 2482565046
- Listing Agent:
- Collin Shopshear : 2487206489
- MLS ID:
- 20261087506

- General: Lighting
- Style: Colonial
- Other Structures: Deck
- Pool: None
- Parking: Two car garageDetached
- Roofing: Asphalt
- General: Aluminum sidingBrickTwoBlockMichigan basementPoured
- Road/Access: Paved
- Originating MLS: Realcomp II Ltd
- School District: Detroit
- County: Wayne
- Zoning: E OUTER DR 16 BENJAMIN F MORTENSONS MORTENCREST NO 1 SUB L50 P1 PLATSW C R 22/287 50 X 134W22I125236S
- Fencing: Back yardFenced
- Water: Waterat street
- Sewer: Sewer at street
- Source: Realcomp II Ltd
This listing courtesy of Collin Shopshear , Thrive Realty Company
Monthly Payment
- Principal & Interest $
- Property Taxes $
- Home Insurance $
- VA Funding Fee $

 New - 1 day ago