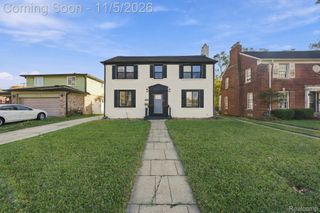
4340 Sturtevant Street, Detroit, MI 48204
- 4 beds |
- 3 baths |
- 3,401 sqft
 Single-Family Home
 Built in 1925
 4,792sqft lot
 2 car garage
 $96/sqft
 Listed 9 days ago
Property Description
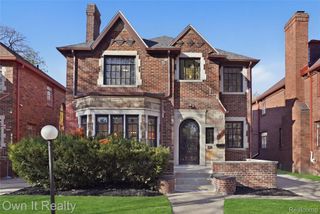
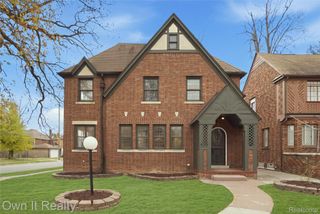
Welcome to Sturtevant, where timeless character meets thoughtful modern design in Russell Woods, one of Detroit’s most desirable historic neighborhoods. Offering 4 bedrooms, 2 full bathrooms, and half bathrooms, this beautifully updated home blends original charm with functionality. Step inside through the newly tiled foyer and discover hardwood floors, crown molding, updated lighting, painted walls, and a cozy fireplace that anchors the inviting living room. The thoughtfully redesigned kitchen is a showpiece, featuring soft-close cabinetry, quartz countertops, an island with seating, tile backsplash, pot filler, and new stainless-steel appliances. A large formal dining room and convenient main level powder room create the perfect setting for both everyday living and entertaining. An additional front room provides an ideal space for a home office, den, or reading room. Upstairs, the second floor offers three generously sized bedrooms, including a spacious primary suite with an en-suite bathroom and a large walk-in closet. A beautifully renovated hallway bathroom serves the additional bedrooms, while one bedroom enjoys access to a private balcony. A convenient second-floor laundry closet adds to the home’s modern functionality. The entire third floor is dedicated to an expansive private suite, offering flexibility as a fourth bedroom, guest retreat, home office, or bonus living space. The finished basement provides even more room for relaxation and entertaining, complete with an adjacent half bathroom and abundant storage space. Outside, enjoy a large deck overlooking the fenced backyard, perfect for summer gatherings and quiet evenings. A detached two-car brick garage offers additional parking and storage. Major updates 2026 -New plumbing , New electrical , AC mini-splits (Out side units to be installed at closing).
- Listing Status:
- Active
- Data Last Updated:
- November 19, 2026 at 2:43AM
- Listing Office:
- Clyde Realty LLC : 3139497191
- Listing Agent:
- Jessica Curmi : 2482770161
- MLS ID:
- 20261090667

- General: Balcony
- Style: Tudor
- Other Structures: DeckPorch
- Pool: None
- Parking: Two car garageDetached
- General: BrickThreeBasementBlock
- Road/Access: Paved
- Originating MLS: Realcomp II Ltd
- School District: Detroit
- County: Wayne
- Zoning: N STURTEVANT 312 RUSSELL WOODS SUB L34 P3 PLATSW C R 14/195 40 X 120W14I004741S
- Fencing: Back yardFenced
- Water: Public
- Sewer: Sewer at street
- Source: Realcomp II Ltd
This listing courtesy of Jessica Curmi , Clyde Realty LLC
Monthly Payment
- Principal & Interest $
- Property Taxes $
- Home Insurance $
- VA Funding Fee $

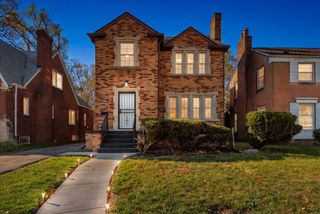
 New - 1 day ago