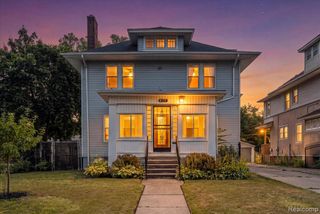
580 Melbourne Street, Detroit, MI 48202
- 4 beds |
- 2 baths |
- 1,605 sqft
 Single-Family Home
  Built in 1910
  3,485sqft lot
 2 car garage
  $149/sqft
  Listed 6 days ago
Property Description
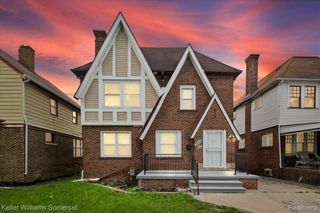
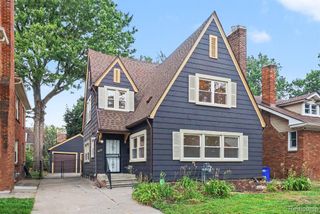
Welcome home to 580 Melbourne Street! Nestled in Detroit's historic North End, this 1910 home perfectly blends classic character with modern peace of mind. Step inside to find gleaming hardwood floors flowing throughout the entire home, instantly creating a warm and inviting atmosphere. The spacious layout features 4 comfortable bedrooms and 1.5 baths, but the true crown jewel is the stunning third-floor loft--a sun-drenched, versatile space perfect for a cozy primary retreat, a quiet home office, or an inspiring art studio. You can move right in and relax knowing all the big projects are already done, thanks to a newer roof, updated plumbing, and modern, energy-efficient windows. The property also features a partially finished basement for extra storage or recreation, plus the rare urban luxury of an attached 2-car garage. Enjoy the tight-knit community feel of the neighborhood while staying just minutes away from the vibrant energy of Midtown and Downtown Detroit. Come experience the heartwarming charm and endless potential of this historic beauty! BATVAI
- Listing Status:
- Active
- Date Added:
- August 13, 2026
- Data Last Updated:
- August 20, 2026 at 12:45PM
- Listing Office:
- RCH Brokerage Legacy Inc : 248-440-2268
- Listing Agent:
- Leonard Pickett : 313-510-7887
- MLS ID:
- 61020926

- Style: Colonial
- Parking: Parking spaces: 2
- General: Aluminum SidingTwoBasement
- Road/Access: Paved
- Originating MLS: MiRealSource
- School District: Detroit City School District
- County: Wayne
- Zoning: S MELBOURNE 78 MCLAUGHLIN BROS L17 P73 PLATSW C R 3/96 30 X 110
- Water: Public
- Source: MiRealSource
This listing courtesy of Leonard Pickett , RCH Brokerage Legacy Inc
Monthly Payment
- Principal & Interest $
- Property Taxes $
- Home Insurance $
- VA Funding Fee $

 New - 18 hours ago