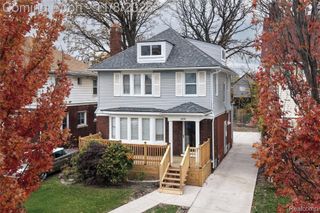
728 W Philadelphia Street, Detroit, MI 48202
- 4 beds |
- 3 baths |
- 1,723 sqft
 Single-Family Home
 Built in 1914
 4,792sqft lot
 —— car garage
 $157/sqft
 Listed 21 days ago
Property Description
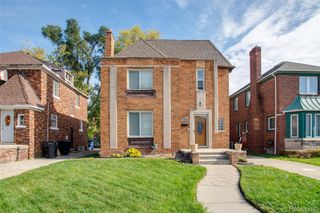
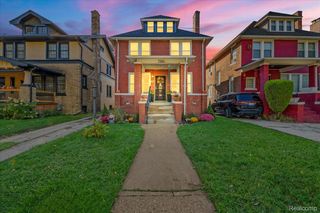
Discover the character of this three-story brick Colonial in Detroit, where historic architecture meets thoughtfully refreshed living spaces. Located on W Philadelphia Street near the Woodward Avenue corridor, this four-bedroom home offers an inviting blend of classic charm, modern updates, and versatile living areas. Step inside to find beautifully refinished hardwood floors that carry through the main living spaces, creating a warm and cohesive feel. The living room provides a comfortable place to unwind, while the adjoining dining room offers a welcoming setting for everyday meals and gatherings. Continue into the remodeled kitchen, featuring updated finishes, new flooring, and a refreshed space designed for daily living. With two remodeled full bathrooms and four bedrooms spanning the upper levels, the layout offers flexibility for a variety of needs. Three bedrooms occupy the second floor, while the spacious third-floor bedroom provides a more private retreat, ideal for a home office, guest accommodations, or creative space. An unfinished basement offers additional storage and utility space, along with a convenient half bath. Outside, enjoy a fenced backyard with room for outdoor gatherings, covered porch and patio spaces, and rear alley access with additional parking possibilities. Fresh interior paint, replacement windows, upgraded plumbing, and a newer water heater add to the home's appeal. With its distinctive three-story layout, refreshed interiors, and convenient Detroit location, this home offers a compelling opportunity to enjoy classic architecture with modern-day comfort.
- Listing Status:
- Active
- Data Last Updated:
- November 19, 2026 at 5:42AM
- Listing Office:
- EXP Realty The Perna Team : 8885017085
- Listing Agent:
- Michael Perna : 2488864450
- MLS ID:
- 20261085061

- General: Lighting
- Style: Colonial
- Other Structures: CoveredDeckPatio
- Pool: None
- Parking: Alley accessNo garage
- Roofing: Asphalt
- General: BrickThreeBasementBlock
- Road/Access: Paved
- Originating MLS: Realcomp II Ltd
- School District: Detroit
- County: Wayne
- Zoning: N PHILADELPHIA E 20 FT 48 W 20 FT 47 SMITHS SUB L11 P19 PLATSW C R 4/83 40 X 122W04I002063S
- Fencing: Back yardFenced
- Utilities: Above ground utilitiesCable availableUnderground utilities
- Water: Public
- Sewer: Public sewer
- Source: Realcomp II Ltd
This listing courtesy of Michael Perna , EXP Realty The Perna Team
Monthly Payment
- Principal & Interest $
- Property Taxes $
- Home Insurance $
- VA Funding Fee $

 New - 23 hours ago