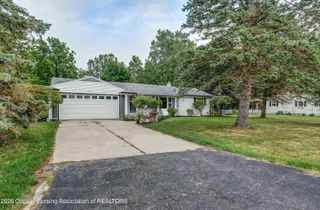
112 E Webb Drive, Dewitt, MI 48820
- 3 beds |
- 3 baths |
- 1,586 sqft
 Single-Family Home
  Built in 1966
  0.28acre lot
 4 car garage
  $188/sqft
  Listed 14 days ago
Property Description
Welcome to 112 E Webb Dr in DeWitt! This beautifully updated 3-bedroom, 2.5-bath ranch offers 1,586 sq. ft. of main-level living, a full basement, and a rare oversized attached 2-car garage on a fenced corner lot in the DeWitt School District. The spacious layout features a large kitchen with granite countertops and breakfast bar, inviting living and family rooms, and all 3 bedrooms on the main level. The primary suite includes a convenient half bath, and the 3-seasons room overlooks the backyard. Updates include new windows with transferable warranty, furnace, flooring, well pump, microwave, gutters, paint, and concrete patio. Roof replaced in 2017; basement professionally waterproofed/sealed in 2024. A fantastic combination of space, updates, and functionality!
- Listing Status:
- Active
- Date Added:
- August 10, 2026
- Data Last Updated:
- August 20, 2026 at 12:38PM
- Listing Office:
- EXIT Realty Home Partners : 517-803-2345
- Listing Agent:
- Adriana Mirian Lopez-Ellis : 517-528-2588
- MLS ID:
- 298266
- General: Rain Gutters
- Style: Ranch
- Roofing: Shingle
- Windows: Double Pane Windows
- General: Vinyl SidingOneSlab1586.0
- Road/Access: City Street
- Originating MLS: Greater Lansing Association of REALTORS®
- School District: DeWitt
- County: Clinton
- Zoning: LOT 121 ASSESSOR'S PLAT-SOUTHCITY OF DEWITT19-200-110-000-121-00
- View: Neighborhood
- Fencing: FencedFullPerimeterPrivacyWood
- Current Use: Primary
- Utilities: High Speed Internet Available
- Water: Well
- Sewer: Public Sewer
- Source: Greater Lansing Association of REALTORS®
This listing courtesy of Adriana Mirian Lopez-Ellis , EXIT Realty Home Partners
Monthly Payment
- Principal & Interest $
- Property Taxes $
- Home Insurance $
- VA Funding Fee $

Location
Similar Listings Nearby