$529,900
3051 Mill Road, Dryden, MI 48428
- 3 beds |
- 2 baths |
- 1,700 sqft
 Single-Family Home
  Built in 2026
  3acre lot
 2 car garage
  $312/sqft
  Listed 1 month ago
Property Description
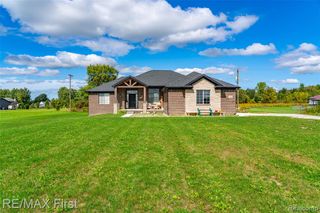
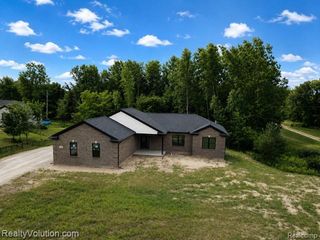
Step into this stunning new construction home on a paved road! 3 picturesque acres provide great views, elevations and privacy along with natural gas and high speed internet - a rarity out in the country. This ranch home features an open layout with premium finishes, including a 2 car attached garage, full basement with full daylight windows, and full master bath. Enjoy wildlife in your backyard as you drink your morning or evening beverage. Scheduled completion in the next 45 days. A short drive to downtown Dryden or Imlay City and close to General Squire Park and the Polly Ann Trail. Home currently has drywall.
- Listing Status:
- Active
- Date Added:
- August 6, 2026
- Data Last Updated:
- October 5, 2026 at 1:45PM
- Listing Office:
- Aurora Realty Group : 586-531-1982
- Listing Agent:
- Dan Walker : 586-531-1982
- MLS ID:
- 61018541

- Style: Ranch
- Parking: Parking spaces: 2
- General: BrickVinyl SidingOneBasement
- Road/Access: Paved
- Originating MLS: MiRealSource
- School District: Dryden Community Schools
- County: Lapeer
- Zoning: T6N R11EPT OF NW 1/4 OF SEC 1BEG AT THE NW CORN OF SEC; TH S 01 DEG 05' 26" E377.40 FT ALONG THE W LINE OF SEC TO POB; TH S 89 DEG 58' 00" E460.00 FT PARALLEL WITH THE N LINE OF SEC; TH S 01 DEG 05' 26" E284.60 FT PARALLEL WITH THE W LINE OF SEC; TH N 89 DEG 58' 00" W460.00 FT PARALLEL TO THE N LINE OF SEC TO THE W LINE OF SEC; TH ALONG W LINEN 01 DEG 05' 26" W284.60 FT TO POB. CONTAINS 3.005 ACRES. SPLIT/COMBINED ON 07/20/2017 FROM 007-001-028-00;
- Water: Private Well
- Sewer: Septic Tank
- Source: MiRealSource
This listing courtesy of Dan Walker , Aurora Realty Group
Monthly Payment
$Est. Payment
- Principal & Interest $
- Property Taxes $
- Home Insurance $
- VA Funding Fee $