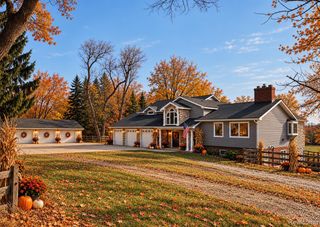
4850 Pinecrest Court, Dryden, MI 48428
- 5 beds |
- 4 baths |
- 4,006 sqft
 Single-Family Home
 Built in 2025
 3acre lot
 4 car garage
 $206/sqft
 Listed 1 month ago
Property Description
Commanding, secluded, and unmistakably refined, 4850 Pinecrest Court presents an exceptional standard of country estate living. Stately architecture crafted with rare Magnolia vintage brick and accented by striking cedar gables creates an unforgettable first impression, while its setting at the end of a quiet cul-de-sac on three private, peaceful acres yields an uncompromised retreat. Curated as the ultimate low-EMF, non-toxic sanctuary, the residence offers a rare high-performance environment engineered to minimize electromagnetic fields and synthetic toxins delivering pure air, peaceful living, and complete restorative comfort, anchored by a private 350-foot well that taps directly into a pristine aquifer for exceptional water purity. Spanning 4,200 square feet, the interior balances grand-scale entertaining with warm, intimate daily living. Stunning oak hardwood floors, black Andersen windows, and a gas fireplace warm the main living spaces, leading directly to a chef's kitchen outfitted with high-end Z-Line appliances and rich granite countertops. Across five bedrooms and four bathrooms highlighted by a massive primary suite--every corner offers scale and sophistication. Below, a bright, finished walk-out basement expands your living footprint, while the deck, lower level, and grounds serve as a custom wellness canvas awaiting your personal landscape and design vision. Complete with an expansive 4-car garage, this is a rare acquisition for the discerning buyer seeking space, prestige, wellness, and quiet luxury.
- Listing Status:
- Active
- Date Added:
- October 2, 2026
- Data Last Updated:
- November 19, 2026 at 7:45AM
- Listing Office:
- Keller Williams Paint Creek : 248-609-8000
- Listing Agent:
- Joseph Delia : 248-244-0705
- MLS ID:
- 61035452

- Style: Colonial
- Other Structures: Porch
- Parking: Parking spaces: 4
- General: BrickTwoBasement
- Road/Access: Paved
- HOA Amenities: 400.0Annually
- Originating MLS: MiRealSource
- School District: Dryden Community Schools
- County: Lapeer
- Zoning: SEC 27 T6N R11EPT OF SE 1/4 OF SEC COMM AT SE CORN; TH N 1 DEG 30'00" W 1942.01 FT; TH S 89 DEG 33'47" W 850.71 FT TO POB; TH CONT S 1 DEG 30'00" E 359 FT; TH S 89 DEG 33'47" W 422.52 FT; TH N 16 DEG 13'40" E 301.49 FT; TH ON A LEFT CURVERADIUS 550 FTARC LENGTH 90.54 FTDELTA 9 DEG 25'53"CH BEAR N 64 DEG 42'47" E 90.43 FT; TH ON A RIGHT CURVERADIUS 500 FTARC LENGTH 258.01 FTDELTA 29 DEG 33'54"CH BEAR N 74 DEG 46'49" E 255.16 FT; TH S 1 DEG 31'53" E 33.01 FT TO POB. 3 AC. TOGETHER WITH AND SUBJECT TO A 66 FT WIDE EASEMENT FOR INGRESS AND EGRESS.
- Water: Private Well
- Sewer: Septic Tank
- Source: MiRealSource
This listing courtesy of Joseph Delia , Keller Williams Paint Creek
Monthly Payment
- Principal & Interest $
- Property Taxes $
- Home Insurance $
- VA Funding Fee $