3556 E Dryden Road, Dryden Township, MI 48455
- 4 beds |
- 3 baths |
- 4,203 sqft
 Single-Family Home
 Built in ——
 9.43acre lot
 6 car garage
 $199/sqft
 Listed 4 months ago
Property Description
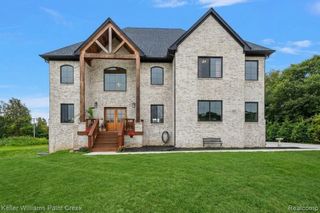
PRICE REDUCED FOR IMMEDIATE SALE! Discover a distinctive Metamora Hunt horse property on nearly 10 acres of prime land, privately located on a paved road with natural gas. Originally built in the 1960s, the home was extensively renovated and expanded in 2001 and recently updated with quality craftsmanship and striking architectural details. Fresh to the market with new paint, refinished hardwood floors and new carpeting thru-out. A ground-level in-law's suite offers a private entrance, spacious bath, sitting room, and access to the garage. Upstairs is the primary suite with a beautifully designed and tiled bath, vaulted ceiling, transom light, huge closet and balcony overlooking the property's southern views. Full bath, 3rd bedroom with hardwood floors and 4th bedroom with bath access. The reconstruction included an open kitchen featuring oak cabinetry, granite counters, stainless steel appliances, Sub-Zero refrigerator and built-in grill and cooktop. A new hood fan crowns the massive granite island. The kitchen opens to a spacious gathering room with wood flooring and panoramic views and shares a 2-way brick fireplace to the dining room. The walkout lower level echoes the home’s dramatic views, with large windows and a fireplace. Additional features include a large laundry room with Swedish appliances, an oversized attached 3-car garage with drywall and heat, and a second 40-by-60-foot garage for equipment or storage. The roof was completely replaced in 2018 and chimney caps replaced. For the equestrian amenities include a 30-by-60-foot, six-stall barn with a metal roof, concrete aisles, tack room, hay storage, water hydrant, exhaust fans, and matted stalls measuring 12-by-10 and 10-by-10 feet. Fenced pastures and remarkable countryside views complete the setting. Enjoy the Hunt Country trails and equestrian events, as well as summer festivals in the Village of Metamora. Also includes a one-acre parcel, #007-300-001-00. Move-in ready with immediate occupancy.
- Listing Status:
- Active
- Data Last Updated:
- November 19, 2026 at 6:42AM
- Listing Office:
- Coventry Realty LLC : 8106782288
- Listing Agent:
- Carole Porretta : 2483104242
- MLS ID:
- 20261018187

- General: BalconyChimney capsLightingBarnsOutbuildings allowedPole barnSecond garageSheds allowedStables
- Style: FarmhouseOther
- Other Structures: DeckPorch
- Pool: None
- Parking: Sixor more car garageAttachedDetachedDirect accessDrivewayElectricityin garageGarage faces frontHeated garageGarage door openerOversizedParking padGarage faces sideSide entrance
- Roofing: Asphalt
- Windows: Egress windows
- General: BrickStoneVinyl sidingThreeBasementBlock
- Road/Access: Paved
- Originating MLS: Realcomp II Ltd
- School District: Dryden
- County: Lapeer
- Zoning: COMM E 527.58 FT FROM NW CORNER; TH S 0 DEG 02' W 1247.88 FT; TH E 333.95 FT TH N 0 DEG 02' E 849.40 FT TO SE CORNER OF LOT 1; TH W 125.2 FT TO SW CORNER OF LOT 1 TH N 0 DEG 02' E ALONG W LINE OF LOT 398.48 FT TO N LINE OF SEC; TH W 208.75 FT TO P.O.B. (8.43 ACRES) AND T6N R11E WAR-WIN LOT 1 (1.0 ACRE).00701701900
- Fencing: FencedFencing allowed
- Utilities: Cable availableUnderground utilities
- Water: Well
- Sewer: Septic tank
- Source: Realcomp II Ltd
This listing courtesy of Carole Porretta , Coventry Realty LLC
Monthly Payment
- Principal & Interest $
- Property Taxes $
- Home Insurance $
- VA Funding Fee $