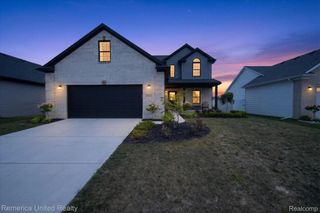
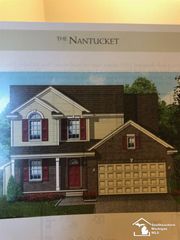
558 Falcon Drive, Dundee Twp, MI 48131
- 3 beds |
- 2 baths |
- 1,592 sqft
 Single-Family Home
  Built in 2026
  7,405sqft lot
 3 car garage
  $248/sqft
  Listed 28 days ago
Property Description
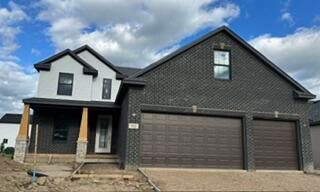
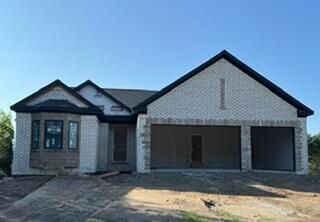
Enjoy the upcoming holidays in this NEW three-bedroom/2-bath ranch home, featuring numerous upgrades. The gas fireplace in the great room provides a warm, inviting entertainment area, open to the custom gourmet kitchen with quartz countertops and a hood vent, and an oversized island that offers ample seating. The Master en-suite has a 3x5 walk-in shower with a bench, European glass shower door, double vanities, and custom porcelain tile. 9' ceilings, LVP flooring in designated areas. 2.5-car garage has 2' extra depth, is insulated, and is drywalled with 8' height openings. The full basement has an egress window, 3-pc plumbing for a full bath, and is a canvas waiting for you to finish. 30-year dimensional shingles, R15 Insulated walls, high-efficiency water heater, and more make this home Energy Star-rated. 1 Year Builder warranty.
- Listing Status:
- Active
- Data Last Updated:
- September 24, 2026 at 4:43AM
- Listing Office:
- Duggan Realty : 7347764663
- Listing Agent:
- Brian Duggan : 7347764663
- MLS ID:
- 81026045359

- Style: Ranch
- Other Structures: Porch
- Parking: AttachedConcreteGarage faces frontPaved
- Roofing: Asphalt
- Windows: Bay windowsInsulated windowsScreens
- General: BrickConcreteStoneVinyl sidingBasement
- HOA Amenities: PlaygroundOther300.0Annually
- Originating MLS: Greater Metropolitan Association of REALTORS
- School District: Dundee
- County: Monroe
- Zoning: DUNDEE RIDGE CONDO SITES # 2574212625700
- Utilities: Natural gas connectedPhone available
- Water: Public
- Sewer: Public sewer
- Source: Greater Metropolitan Association of REALTORS
This listing courtesy of Brian Duggan , Duggan Realty
Monthly Payment
- Principal & Interest $
- Property Taxes $
- Home Insurance $
- VA Funding Fee $