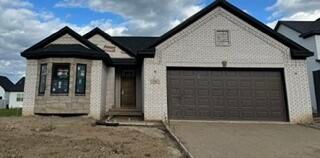
8945 S Custer Road, Raisinville Twp, MI 48161
- 3 beds |
- 1 bath |
- 1,680 sqft
 Single-Family Home
  Built in 1988
  14.48acre lot
 1 car garage
  $280/sqft
  Listed 23 days ago
Property Description
Enjoy the privacy and beauty of country living with this 3-bedroom, 1-bath home situated on 14.5 wooded acres in Raisinville Township and located within the highly desirable Ida Public School District. The home features a cozy wood-burning stove, a newer roof installed in 2022, and a central air conditioning system that's just 5 years old. Outside, you'll find a 24' x 24' pole barn with a new roof installed in 2022, along with an impressive 40' x 52' heated pole barn featuring a concrete floor and a newer roof installed in 2015-perfect for storage, hobbies, or a workshop. A recent appraisal was completed prior to listing and is available for buyer review. If you've been searching for acreage, privacy, and exceptional outbuilding space, this is a property you won't want to miss.
- Listing Status:
- Active
- Data Last Updated:
- September 24, 2026 at 5:42AM
- Listing Office:
- Real Estate One Monroe : 7342445605
- Listing Agent:
- Jacob Levicki : 7343475295
- MLS ID:
- 57050220510

- Style: Ranch
- Pool: None
- Parking: One car garageAttached
- General: Vinyl sidingOneCrawl space
- Originating MLS: Southeastern Border Association of REALTORS
- School District: Ida
- County: Monroe
- Zoning: THAT PART OF THE SW 1/4 OF SEC 23T6SR7E COM AT A POINT 1325.70 FT DUE N AND 208.17 FT S 89-44-00 EFROM SW COR OF SEC 23TH N 940.85 FT; TH S 70-05-30 E 165.01 FT; TH S 64-27-28 E 267.80 FT; TH S 00-20-00 E 771.07 FT; TH N 89-44-00 W 401.26 FT TO POB ALSO INCLUDING THAT PART OF THE SW 1/4 OF SEC 23T6SR7E COM AT A POINT 1325.70 FT DUE N FROM THE SW COR OF SEC 23; TH N 1197.95 FT; TH S 82-00-00 208.87 FT; S 00-20-00 229.00 FT; TH S 940.85 FT; TH N 89-44-00 W 208.17 FT TO THE POB CONT 13.5 42 AMOL1322331901
- Water: Well
- Sewer: Septic tank
- Source: Southeastern Border Association of REALTORS
This listing courtesy of Jacob Levicki , Real Estate One Monroe
Monthly Payment
- Principal & Interest $
- Property Taxes $
- Home Insurance $
- VA Funding Fee $