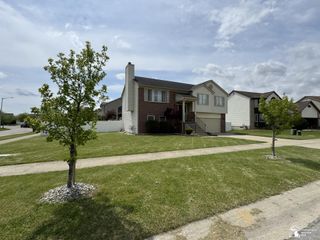
208 Carney Drive, Dundee Village, MI 48131
- 3 beds |
- 2 baths |
- 2,114 sqft
 Single-Family Home
  Built in 2002
  9,583sqft lot
 2 car garage
  $128/sqft
  Listed 10 days ago
Property Description
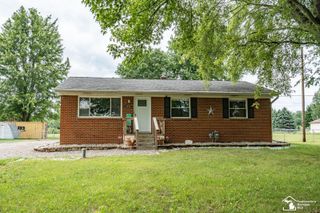
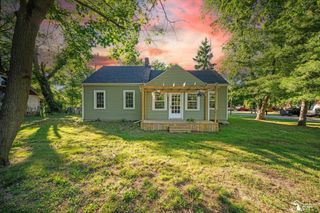
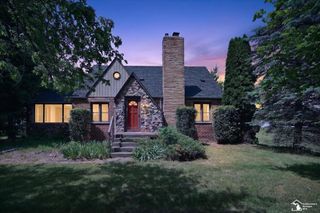
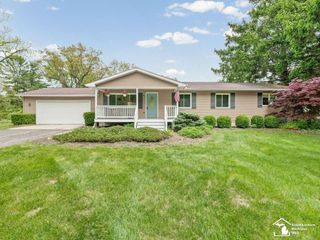
OFFER DEADLINE 5PM SUNDAY. Welcome home to this beautifully updated ranch offering a perfect blend of style, comfort, and convenience. The spacious primary suite serves as a private retreat, featuring an elegant tray ceiling, a walk-in closet, private ensuite bath, and convenient attic access. The open main living areas are enhanced by vaulted ceilings and luxury vinyl tile flooring throughout the common spaces, creating a bright and inviting atmosphere. Highly desirable first-floor laundry adds everyday convenience, while updated bathrooms and abundant closet space provide both functionality and modern appeal. The finished basement expands the living space significantly, offering a large recreation or entertainment area, along with extensive storage in the unfinished section. Additional basement features include a full egress door and sump pump for added peace of mind. Outside, enjoy a fully fenced backyard designed for privacy, complete with a patio ideal for relaxing or entertaining. The attached two-car garage, newer air conditioning system, and included appliances make this home truly move-in ready. Ideally situated just a half mile from the village center, you'll enjoy easy access to a variety of restaurants, shops, and local amenities, making this exceptional property as convenient as it is charming. Keys at closing!
- Listing Status:
- Pending
- Data Last Updated:
- July 6, 2026 at 3:42AM
- Listing Office:
- Island Realty - KW Advantage : 7346712280
- Listing Agent:
- Paula Warren : 7346712280
- MLS ID:
- 20261048209

- General: High speed internetProgrammable thermostat
- Appliances: DishwasherDisposalDryerFree standing gas ovenFree standing refrigeratorMicrowaveWasher
- Basement: Finished
- A/C: Ceiling fansCentral air
- Heating: Forced airNatural gas
- Fireplace: GasLiving roomFireplace
- General: Lighting
- Style: Ranch
- Other Structures: Patio
- Pool: None
- Parking: Two car garageAttachedElectricityin garageGarage door opener
- Roofing: Asphalt
- Windows: Egress windows
- General: Vinyl sidingOneBasementPouredSump pump
- Road/Access: Paved
- Originating MLS: Realcomp II Ltd
- School District: Dundee
- County: Monroe
- Zoning: PER PLAT STRAWBERRY RIDGE SUB LOT 11584212501100
- Fencing: Back yardFencedFencing allowed
- Water: Public
- Sewer: Public sewer
- Source: Realcomp II Ltd
This listing courtesy of Paula Warren , Island Realty - KW Advantage
Monthly Payment
- Principal & Interest $
- Property Taxes $
- Home Insurance $
- VA Funding Fee $