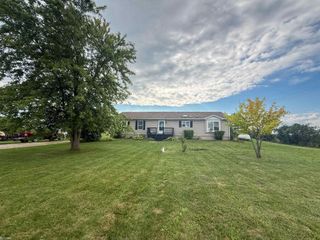
10551 E Goodall Road, Durand, MI 48429
- 3 beds |
- 2 baths |
- 1,662 sqft
 Single-Family Home
  Built in 1940
  0.6acre lot
 2 car garage
  $160/sqft
  Listed 26 days ago
Property Description
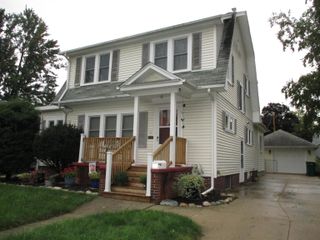
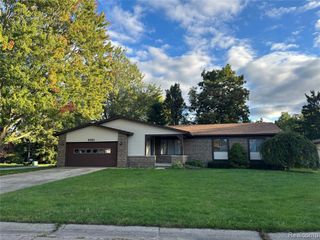
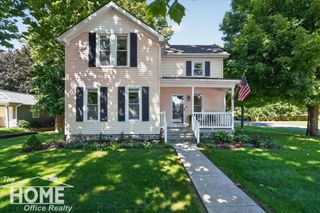
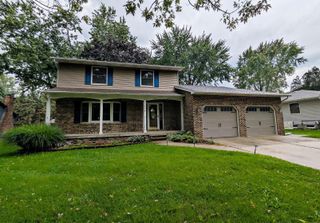
Welcome home to this well-cared-for, updated 3-bedroom, 2-full-bath home set on a little over 1/2 acre lot, overlooking a peaceful pond (not part of this property). The inviting open kitchen and dining area features quartz countertops and included appliances, flowing seamlessly into a large great room--perfect for everyday living and entertaining. The spacious primary bedroom offers a newly added, large private spa bathroom, complete with a beautiful open walk-in shower and relaxing soaking tub. Two additional generously sized bedrooms are located on the second floor, along with a large open bonus area that can be transformed into a home office, playroom, hobby space, or whatever best suits your needs. Enjoy the convenience of first-floor laundry and an enclosed porch offering a comfortable space to relax and take in the surrounding views. Outside, the property features established flower beds with soaker hoses, a large storage shed, and an oversized, deep detached 2-car garage with plenty of room for vehicles, hobbies, and storage. The expansive grounds provide privacy and plenty of room to enjoy the outdoors. Ideally located with a golf course next door and convenient highway access within 5 minutes. A wonderful opportunity to enjoy space, comfort, flexibility, and convenience in a nicely updated farmhouse!
- Listing Status:
- Active
- Date Added:
- September 8, 2026
- Data Last Updated:
- October 5, 2026 at 9:45PM
- Listing Office:
- RE/MAX Platinum-Fenton : 810-629-5800
- Listing Agent:
- Jeffrey Zielinski : 810-252-3269
- MLS ID:
- 61028236

- Style: Farm House
- Parking: Parking spaces: 2
- General: StoneVinyl SidingTwoMichigan Basement
- Road/Access: Paved
- Originating MLS: MiRealSource
- School District: Durand Area Schools
- County: Shiawassee
- Zoning: SEC 2 T6N R4E COM N00*22'00''E 3992.70 FT ALG N&S 1/4 LN & E 525.17 FT FROM S 1/4 POST OF SEC N 152.86 FT N89*07'50''E 171.03 FT S 155.45 FT TO E&W 1/8 LN W 171 FT TO BEG .6 ACRE
- Water: Private Well
- Sewer: Septic Tank
- Source: MiRealSource
This listing courtesy of Jeffrey Zielinski , RE/MAX Platinum-Fenton
Monthly Payment
- Principal & Interest $
- Property Taxes $
- Home Insurance $
- VA Funding Fee $

 New - 3 days ago