11115 E Pittsburg Road, Vernon Township, MI 48429
- 3 beds |
- 1 bath |
- 1,540 sqft
 Single-Family Home
 Built in 1966
 1.58acre lot
 2 car garage
 $201/sqft
 Listed 1 month ago
Property Description
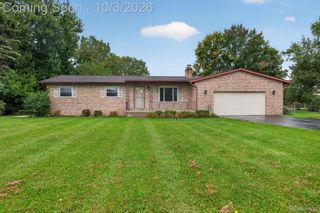
Welcome to this beautifully maintained ranch situated on a scenic corner country lot! Built by a local builder as his own home, this solid one-level ranch sits on 1.58 acres (a double lot, 297 x 231 ft, one parcel) with mature trees, flower beds, and a wooded northern edge for privacy. Quality details throughout include oak floors in the living room, hallway, and in all 3 bedrooms, with 8-inch crown molding, and marble windowsills. Wide doorways to the bathroom and main bedroom, plus ramps from the family room to the kitchen and to the garage, make it easy to get around. The bright kitchen opens to a family room with a gas fireplace (convertible to wood-burning), wood mantel, and a raised marble hearth. It also includes an attached 2 1/2 car garage with an interior landing, a full basement with 7 ft ceilings, and plumbing for an additional shower. An exterior shed is 16 X 12 feet. The property is ready to move in and for you to add your personal touches. Just 3 miles from Durand, 5 miles from Byron Village, and 7 miles to I-69. Schedule your showing today!
- Listing Status:
- Active
- Data Last Updated:
- November 19, 2026 at 6:42AM
- Listing Office:
- Keller Williams First : 8105151503
- Listing Agent:
- Luanne Bibbee : 5174902819
- MLS ID:
- 20261057598

- General: LightingSheds
- Style: RanchTraditional
- Other Structures: PatioPorch
- Pool: None
- Parking: Two car garageAttachedDrivewayElectricityin garageGarage faces frontGarage door opener
- Roofing: Asphalt
- Windows: Egress windows
- General: BrickOneBasementBlockSealed foundation
- Road/Access: GravelPaved
- Originating MLS: Realcomp II Ltd
- School District: Durand
- County: Shiawassee
- Zoning: O'BRIEN SUB. - VERNON TWP. LOTS 1 & 20125200200000
- Utilities: Above ground utilities
- Water: Well
- Sewer: Septic tank
- Source: Realcomp II Ltd
This listing courtesy of Luanne Bibbee , Keller Williams First
Monthly Payment
- Principal & Interest $
- Property Taxes $
- Home Insurance $
- VA Funding Fee $