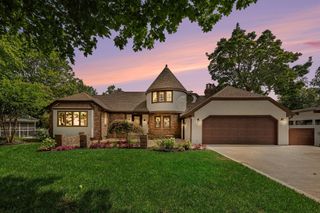
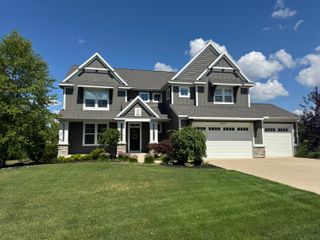
3131 Midland Drive SE, East Grand Rapids, MI 49506
- 4 beds |
- 4 baths |
- 3,128 sqft
 Single-Family Home
  Built in 1951
  0.44acre lot
 2 car garage
  $312/sqft
  Listed 25 days ago
Property Description
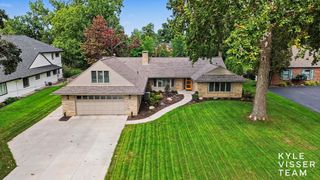
Welcome to your new home at 3131 Midland Drive, located in GR Township's "Golden Triangle", which is in the East Grand Rapids school district but only pays GR Township taxes. This magnificent home sits on a 140' W lot and has been meticulously maintained and upgraded. The main floor features a gourmet kitchen w/granite tops and large snack bar which flows effortlessly into the dining room, living room, and office. The living room has a fireplace, European Oak floors and wall of glass doors that offer relaxing views of the private backyard and patio. The primary suite features a skylight, walk-in closet, custom tiled shower, whirlpool tub and double sinks. Upstairs are three well-proportioned bedrooms, an elegant bathroom, a half bath, and family room. Outside you'll find a professionally landscaped lawn with flowering bushes, a robotic lawn mower, and an extra-wide driveway. The community park is just two blocks away and Manhattan Park and Reeds Lake less than 1 mile away.
- Listing Status:
- Active
- Date Added:
- September 11, 2026
- Data Last Updated:
- October 5, 2026 at 7:37AM
- Listing Office:
- Greenridge Realty : 616-935-3500
- Listing Agent:
- Scott C Harestad : 616-844-8434
- MLS ID:
- 26048096

- General: Bath
- Style: Craftsman
- Parking: AsphaltAttachedGarage Door OpenerGarage Faces Side
- Roofing: Composition
- Windows: Window TreatmentsInsulated WindowsScreens
- General: Wood Siding2
- Road/Access: Paved
- HOA Amenities: Lawn/Yard Care125.0Annually
- Originating MLS: Michigan Regional Information Center (MichRIC)
- School District: East Grand Rapids
- County: Kent
- Zoning: LOTS 147 & 148 * BEVERLY HILLS41-14-27-431-007
- Fencing: Invisible
- Utilities: Cable ConnectedNatural Gas ConnectedPhone ConnectedCable AvailableElectricity AvailableNatural Gas AvailablePhone Available
- Water: Public
- Source: Michigan Regional Information Center (MichRIC)
This listing courtesy of Scott C Harestad , Greenridge Realty
Monthly Payment
- Principal & Interest $
- Property Taxes $
- Home Insurance $
- VA Funding Fee $

Location
Similar Listings Nearby