16480 Sanctuary Circle, East Lansing, MI 48823
- 5 beds |
- 4 baths |
- 3,453 sqft
 Single-Family Home
  Built in 2007
  0.5acre lot
 3 car garage
  $200/sqft
  Listed 10 days ago
Property Description
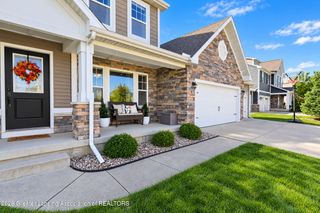
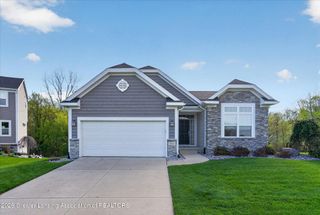
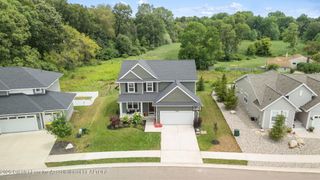
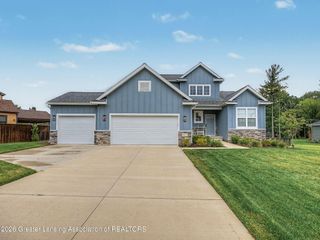
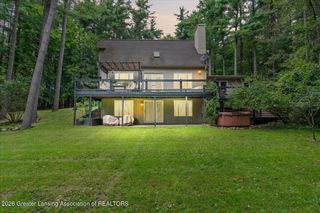
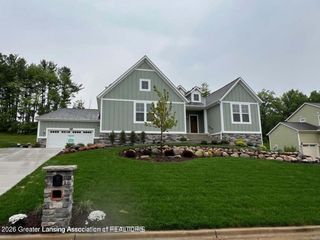
One-of-a-kind opportunity in the sweet spot of Haslett Schools, an East Lansing address, and Bath Township taxes! Welcome to 16480 Sanctuary Circle, where thoughtful design, custom details, and resort-style outdoor living come together on a private half-acre corner lot. This 5-bedroom home is made for entertaining, with an open-concept first floor that flows beautifully toward the dreamy backyard, complete with a pool and pool house. The pool house has both an equipment storage room and dressing area for guests. Inside the home you'll find custom touches throughout! Some of the most notable include a stylish kitchen with center island and frosted glass door pantry, a renovated mudroom packed with endless storage options to minimize the clutter of everyday life, living room and office built-ins, and a lower-level kitchenette and bathroom with direct walkout access to the pool area— a perfect setup for hosting family and friends. On the second floor, the spacious primary suite offers a luxurious homeowner retreat, featuring a cozy sitting area with backyard views, a beautifully designed bath with separate his-and-her sides divided by a soaking tub, along with a private walk-in closet and center storage cabinet. There are three additional bedrooms located off the upstairs hallway and one in the lower walkout level that is currently being used as a workout room. From most rooms in this home you can enjoy the views and private feel of the wooded half-acre setting with peekaboo views of Timber Ridge beyond. Unique, inviting, and designed for making memories—this is a home you'll want to see for yourself. Schedule your showing today!
- Listing Status:
- Active
- Date Added:
- September 25, 2026
- Data Last Updated:
- October 5, 2026 at 10:36PM
- Listing Office:
- RE/MAX Real Estate Professionals : 517-321-8255
- Listing Agent:
- Jessica Maitland : 517-927-0180
- MLS ID:
- 299432
- General: Pool House
- Style: Traditional
- Pool: FencedHeatedIn GroundOtherPool Cover
- Roofing: Shingle
- General: Vinyl SidingBrickTwo1168.0
- HOA Amenities: Other300.0Annually
- Originating MLS: Greater Lansing Association of REALTORS®
- School District: Haslett
- County: Clinton
- Zoning: LOT 7 OF THE PRESERVE SPLIT ON 12/21/2006 FROM 010-033-400-025-00;19-010-338-000-007-00
- View: Golf CourseNeighborhoodPoolTrees/Woods
- Fencing: Back YardFenced
- Current Use: Primary
- Utilities: Electricity ConnectedNatural Gas ConnectedSewer ConnectedWater ConnectedHigh Speed Internet Connected
- Water: Public
- Sewer: Public Sewer
- Source: Greater Lansing Association of REALTORS®
This listing courtesy of Jessica Maitland , RE/MAX Real Estate Professionals
Monthly Payment
- Principal & Interest $
- Property Taxes $
- Home Insurance $
- VA Funding Fee $

Location
Similar Listings Nearby