$625,000

5596 Copper Creek Drive, Haslett, MI 48840

  • 5 beds |
  • 4 baths |
  • 3,191 sqft
  • Property Icon Single-Family Home
  • Property Year Built Icon Built in 2023
  • Property Lot Size Icon7,405sqft lot
  • Property Parking Icon 2 car garage
  • Property Price Per Square Feet Icon $196/sqft
  • Property List Date Icon Listed 17 days ago

Property Description

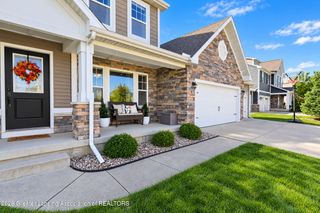
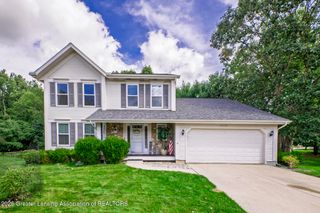
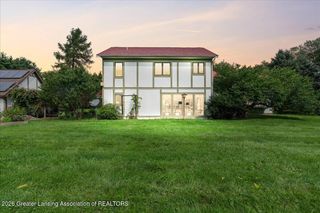
Welcome to 5596 Copper Creek Drive in Haslett! Built in 2023, this beautifully upgraded 5-bedroom, 3.5-bath home offers all the bells and whistles of new construction without the new-build price tag or wait. Located in the desirable Copper Creek subdivision, this move-in ready home combines modern design, thoughtful upgrades, and spacious living areas designed for everyday comfort and entertaining. Step inside to an open and inviting main level featuring upgraded lighting, dimmers on many fixtures, hand-stained wood details, soft-close drawers, inset sinks, and an impressive glass fireplace. The gorgeous kitchen is the heart of the home, complete with a large island with bar seating, an inset farmhouse sink, a garbage disposal, and a walk-in pantry featuring a window, a beverage refrigerator, and a microwave. All new appliances are included, including a refrigerator with specialty cube, craft cube, crushed ice, and water options. Just off the garage, the back entry mudroom offers built-in lockers and cupboards for convenient everyday storage. Throughout the home, you'll find built-in wooden shelving in all closets, upgraded interior and exterior lighting, inset TV boxes for flush-mounted televisions in the primary bedroom and main living area, and thoughtful details that make this home stand out from the rest. Upstairs, you'll find four spacious bedrooms, including a primary suite designed for comfort and convenience, along with a large laundry room. The primary bathroom features an anti-steam mirror and modern finishes, while the home's attention to detail continues throughout. The finished lower level offers an impressive extension of the home's living space with a 9-foot ceiling, expanded egress windows, a fifth bedroom, spacious family room, kitchenette, wet bar, and another beautiful glass fireplace. The basement bathroom features an anti-steam mirror, taller toilet, and accessible tub, making this level both comfortable and functional for guests or extended living. Outside, enjoy the convenience of an irrigation sprinkler system and a durable patio that won't require painting or rust maintenance. Quality was considered from the ground up, including trucked-in dirt for a strong foundation and healthy lawn. The backyard is also prepped for a future gas line, while the garage is ready for an EV charger installation. Additional features include central air conditioning, recently serviced for cleaning, upgraded lighting throughout, and numerous custom touches that make this home feel anything but builder-basic. With 5 bedrooms, 3.5 bathrooms, multiple gathering spaces, a finished lower level, incredible storage, and extensive upgrades throughout, 5596 Copper Creek Drive offers the space and modern conveniences you've been looking for—without having to build from scratch. Come see all this exceptional home has to offer today!

Listing Status:
Active
Date Added:
August 6, 2026
Data Last Updated:
August 20, 2026 at 1:39PM
Listing Office:
EXP Realty - Haslett : 269-600-4397
Listing Agent:
Ben Magsig : 517-896-2679
MLS ID:
298138
  • General: Entrance FoyerPantryBookcasesBuilt-in FeaturesChandelierDouble VanityEat-in KitchenHigh CeilingsHis and Hers ClosetsKitchen IslandWalk-In Closet(s)Wet Bar
  • Appliances: MicrowaveDryerWasherRefrigeratorDishwasherDisposalOvenRangeFreezerBar FridgeGas CooktopIce MakerRange HoodWasher/Dryer Stacked
  • Laundry: Upper LevelLaundry RoomSink
  • Basement: FullFinishedEgress WindowsSump Pump
  • Flooring: CarpetHardwood
  • A/C: Central Air
  • Heating: Forced AirNatural Gas
  • Fireplace: GasFireplaceFireplaces: 2
  • General: Lighting
  • Style: Traditional
  • Pool: None
  • Roofing: Shingle
  • Windows: Double Pane WindowsScreensShutters
  • General: Vinyl SidingTwoConcrete Perimeter1162.0
  • Road/Access: City Street
  • HOA Amenities: Trash900.0Annually
  • Originating MLS: Greater Lansing Association of REALTORS®
  • School District: Haslett
  • County: Ingham
  • Zoning: UNIT 29 COPPER CREEK CONDO (SPLIT/COMBINED ON 01/12/2021 FROM 33-02-02-12-200-01433-02-02-12-326-007)33-02-02-12-330-002
  • View: NeighborhoodTrees/Woods
  • Fencing: None
  • Current Use: Primary
  • Utilities: Electricity ConnectedNatural Gas ConnectedSewer ConnectedWater Connected200+ Amp Service
  • Water: Public
  • Sewer: Public Sewer
  • Source: Greater Lansing Association of REALTORS®

This listing courtesy of Ben Magsig , EXP Realty - Haslett

Monthly Payment

$Est. Payment
  • Principal & Interest $
  • Property Taxes $
  • Home Insurance $
  • VA Funding Fee $

Ready to Start a VA Loan?

Get Started Veterans United Home LoansNMLS #1907  †
Interest rates used in the VA mortgage calculator are shown for illustrative purposes only. Your rate may differ based on a variety of factors, including your credit score and the current market conditions. To get your personalized interest rate, start your quote online.

Location

Similar Listings Nearby