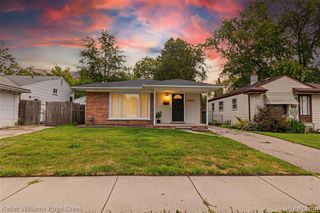
22449 Marine Avenue, Eastpointe, MI 48021
- 4 beds |
- 3 baths |
- 2,467 sqft
 Single-Family Home
  Built in 1941
  10,454sqft lot
 1 car garage
  $94/sqft
  Listed 8 days ago
Property Description
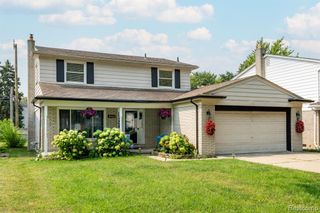
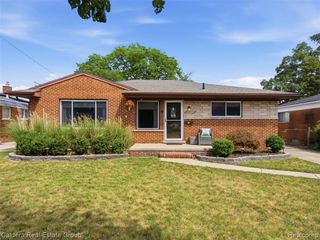
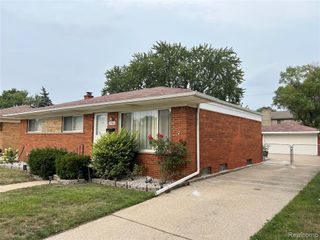
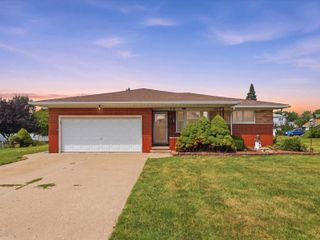
Discover an inviting home ready for new beginnings at 22449 Marine AVE E, Eastpointe, MI. This single-family residence, built in 1941, offers a unique opportunity to embrace a comfortable and convenient lifestyle. The living room and sitting area provides a welcoming atmosphere, centered around a two cozy fireplace, perfect for relaxation and gatherings. The well-appointed bathrooms include one with a luxurious jetted bathtub, offering a spa-like experience, and another featuring a practical walk-in shower. This ranch-style home thoughtfully includes a 1-car attached garage for convenience and a dedicated laundry room. Extend your living space outdoors with a charming patio and a welcoming porch, ideal for enjoying the fresh air, along with an outdoor dining area perfect for meals. With four bedrooms and 2.5 bathrooms, huge lower family room, plus bonus room upstairs. This property is designed for practical living. This remarkable property is an invitation to create your ideal home. As well as outdoor above ground pool with fenced deck. Ceiling fans throughout along with skylights. Require some TLC. Property being sold "as is". Close to freeways and nearby shops and restaurants. Schedule your showing today for this Eastpointe home!
- Listing Status:
- Active
- Date Added:
- August 11, 2026
- Data Last Updated:
- August 20, 2026 at 7:45AM
- Listing Office:
- Saturn Realty Group : 313-838-1045
- Listing Agent:
- Pernell Potter : 313-330-5277
- MLS ID:
- 61020178

- General: Bath
- Style: Ranch
- Other Structures: PorchDeckPatio
- Pool: Above Ground
- Parking: Parking spaces: 1
- General: Aluminum SidingVinyl SidingOne and One HalfCrawl
- Road/Access: Paved
- Originating MLS: MiRealSource
- School District: South Lake Schools
- County: Macomb
- Zoning: REPLAT OF KELLY-DUFFALO PARK SUB'N LOT 57
- Fencing: Fenced
- Water: PublicPublic Water at Street
- Source: MiRealSource
This listing courtesy of Pernell Potter , Saturn Realty Group
Monthly Payment
- Principal & Interest $
- Property Taxes $
- Home Insurance $
- VA Funding Fee $

 New - 1 day ago