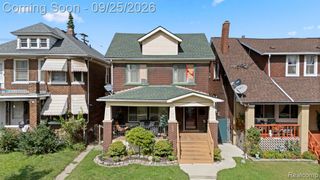
4313 10th Street, Ecorse, MI 48229
- 3 beds |
- 2 baths |
- 1,419 sqft
 Single-Family Home
  Built in 1930
  0.28acre lot
 2 car garage
  $99/sqft
  Listed 8 days ago
Property Description
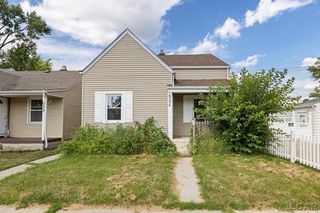
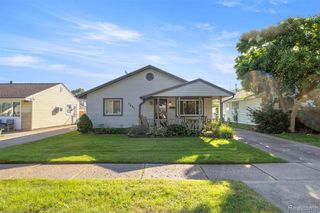
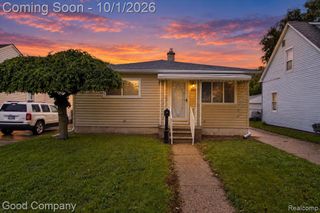
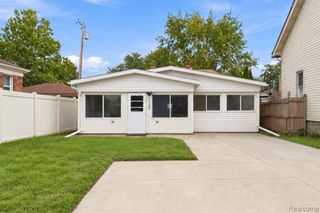
WHOOOOOOAAAAAAAA! This charming home offers a possible 3 bedrooms and 2 bathrooms, featuring beautiful original hardwood flooring running throughout the main living areas. Nearly every window in the home is a casement style, allowing for incredible cross breezes and natural airflow. Major peace of mind comes with the mechanical upgrades, including a high-efficiency furnace and central air conditioning installed in 2024, Rebuilt approach(5 new concrete steps and risers, 2 rail system and new walkway - costing $5,000 in 2022), new vinyl PVC double gates replaced in 2022! lets talk about the 2 full bathrooms! a main level bathroom upgraded in 2020 to be barrier-free with a roll-in shower and grab bars. Downstairs, you'll find a partially finished basement w/ a second full bathroom* a stand-up shower*, and plenty of space for a rec area or additional storage. Step outside and the property is situated on an impressive layout spanning over 3 lots! The yard is fully enclosed with white PVC/vinyl fencing, having a picket fencing across the front and 6-foot privacy fencing along the sides and rear. To top it off this one has a wonderful oversized 2-car detached garage with plenty of parking and workspace. Don't miss out on this unique property with extra land and newer mechanicals! Appliances: Included for buyer's convenience only; offered in "as-is" condition with no monetary value and no warranty. Financing: CASH/CONVENTIONAL - FHA / VA mortgages welcome at no cost to the seller. Inspection & C of O: Inspection will be ordered the week of 9-28-26. The seller may provide the City Certificate of Occupancy (C of O) or the purchase may be completed "as-is" depending on what items (if any) are cited. Occupancy: Immediate occupancy -- KEYS AT CLOSING!
- Listing Status:
- Active
- Date Added:
- October 2, 2026
- Data Last Updated:
- October 5, 2026 at 7:47AM
- Listing Office:
- Metropolitan Real Estate : 313-277-6453
- Listing Agent:
- Kevin Sabuda : 313-598-2466
- MLS ID:
- 61033842

- Style: BungalowRanch
- Other Structures: Porch
- Parking: Parking spaces: 2
- General: Aluminum SidingOne and One HalfBasement
- Road/Access: Paved
- Originating MLS: MiRealSource
- School District: Ecorse Public School District
- County: Wayne
- Zoning: *114G1 - 4* LOTS 1 TO 4 INCL - - - DAVID T. MORGAN SUB PC 25114 L29 P76 WCR - K - 116.05
- Fencing: Fenced
- Water: Public
- Source: MiRealSource
This listing courtesy of Kevin Sabuda , Metropolitan Real Estate
Monthly Payment
- Principal & Interest $
- Property Taxes $
- Home Insurance $
- VA Funding Fee $

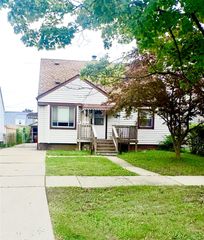
 New - 2 days ago