7841 Monroe Boulevard, Taylor, MI 48180
- 2 beds |
- 1 bath |
- 1,196 sqft
 Single-Family Home
  Built in 1954
  4,792sqft lot
 —— car garage
  $138/sqft
  Listed 5 days ago
Property Description
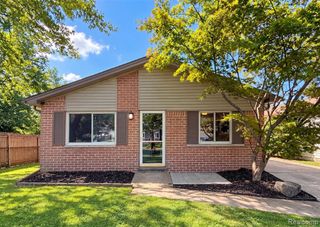
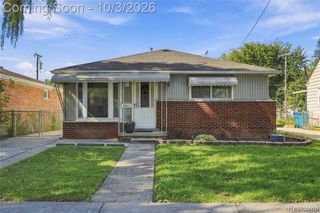
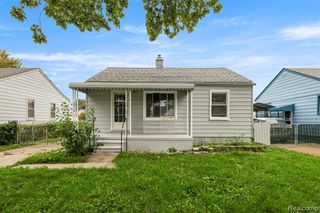
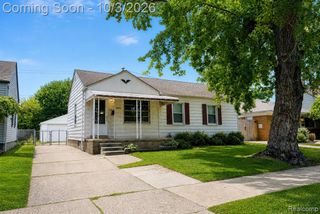
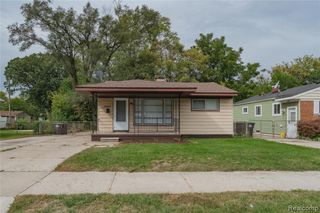
JUST WAIT UNTIL YOU SEE THIS ADORABLE TAYLOR RANCH! From the moment you pull up, you'll love the wonderful curb appeal and charming covered front porch--perfect for morning coffee or relaxing while the kids play. Step through the beautiful front door and you'll be surprised by the open, cozy floor plan. The spacious living room features a beautiful gas fireplace and super-soft carpeting. A cute dining area with vinyl flooring includes a bonus desk nook that would make the perfect little home office or reading area. The HUGE kitchen offers brand-new vinyl flooring, newer maple cabinets, beautiful countertops, tons of workspace, and stainless/black appliances that stay! Convenient first-floor laundry includes the washer & dryer. Down the hall are 2 spacious bedrooms and a beautifully remodeled full bath with walk-in shower. Need a 3rd bedroom? The dining room can easily be converted back! Out back, enjoy a large covered patio perfect for entertaining, a nice-sized yard & Sprinkler system, plus an additional enclosed room offering fantastic storage--or explore the possibilities of finishing it for additional living space. This cozy home is perfect for a first-time buyer, someone looking to downsize, or an investor searching for a great rental opportunity. Immediate occupancy and Certificate of Occupancy provided by seller! Located on a gorgeous, mature street and ready for its next owner. Come take a look--you may just feel at home the minute you walk through the door!
- Listing Status:
- Active
- Date Added:
- September 29, 2026
- Data Last Updated:
- October 5, 2026 at 7:47AM
- Listing Office:
- Park Avenue Realty Inc : 313-382-2300
- Listing Agent:
- Kelly Matelic : 313-477-4030
- MLS ID:
- 61034299

- General: Shed(s)
- Style: Ranch
- Other Structures: Shed(s)PorchPatio
- Parking: Parking spaces: 0
- General: Vinyl SidingOneSlab
- Road/Access: Paved
- Originating MLS: MiRealSource
- School District: Taylor School District
- County: Wayne
- Zoning: 10H179B 180 181A N 8 FT OF LOT 179 ALSO LOT 180 AND THE S 14 FT OF LOT 181 ALSO W 1/2 OF ADJ VAC ALLEY WESTWARD MANOR SUB T3S R10E L61 P33 WCR
- Fencing: Fenced
- Water: PublicPublic Water at Street
- Sewer: Public At Street
- Source: MiRealSource
This listing courtesy of Kelly Matelic , Park Avenue Realty Inc
Monthly Payment
- Principal & Interest $
- Property Taxes $
- Home Insurance $
- VA Funding Fee $

 New - 10 hours ago