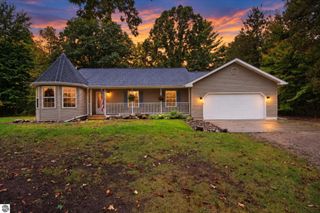
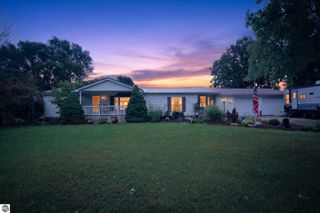
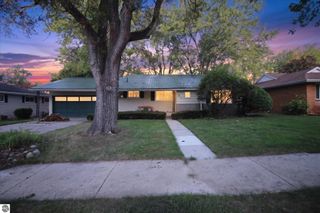
6264 Wildwood Drive, Elwell, MI 48832
- 3 beds |
- 2 baths |
- 1,869 sqft
 Single-Family Home
 Built in 1984
 1.2acre lot
 2 car garage
 $128/sqft
 Listed 6 months ago
Property Description
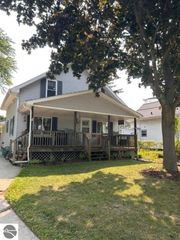
Move right in! This 2-bedroom, 1-bathroom home also features a detached mother-in-law suite a 2 ½ car garage with heat and a/c and a 40 x 64 Pole Barn. The pole barn is 2560 sq ft, with three 10 x 10-foot doors, built in paint booth with exhaust fan, triple water filter system., office, wash bay with drain, 100,000 BTU infrared heater and 12,000 BTU a/c unit, 100-amp service and a large 42” exhaust fan. It’s also wired and plumbed for air compressors. Home features newer appliances, wall side windows, mini splits for a/c and heat, natural gas furnace, and newer on demand hot water heater. The mother-in-law suite is 603 sq feet and features 1-bedroom, 1-bathroom with a jetted walk-in tub, kitchen with new appliances and a living room. Suite also has an on-demand water heater and mini splits for heat and a/c.
- Listing Status:
- Active
- Data Last Updated:
- October 23, 2026 at 6:08AM
- Listing Office:
- RESULTS REALTY : 989-400-4443
- Listing Agent:
- Shannon Gibson : 989-763-8350
- MLS ID:
- 1943924
- General: Pole Building(s)
- Style: Mobile - Double Wide
- Parking: AsphaltConcreteAttached
- Roofing: Asphalt
- General: Vinyl Siding
- Road/Access: Asphalt
- HOA Amenities: Annually
- Originating MLS: NGLRMLS API
- School District: Alma Public Schools
- County: Gratiot
- Zoning: WD L 524 P 1319 LINCOLN MANOR ESTATES NO 1 LOT 26. SEVILLE TWP.GRATIOT COUNTY. +See attached.
- Water: Private
- Sewer: Private Sewer
- Source: NGLRMLS API
- Ownership: Private Owner
This listing courtesy of Shannon Gibson , RESULTS REALTY
Monthly Payment
- Principal & Interest $
- Property Taxes $
- Home Insurance $
- VA Funding Fee $