114 Burns Street, Essexville, MI 48732
- 3 beds |
- 1 bath |
- 1,699 sqft
 Single-Family Home
  Built in 1960
  7,405sqft lot
 1 car garage
  $103/sqft
  Listed 17 days ago
Property Description
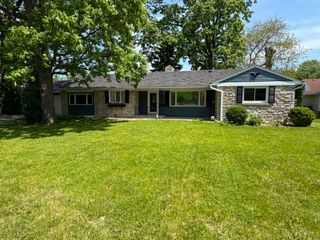
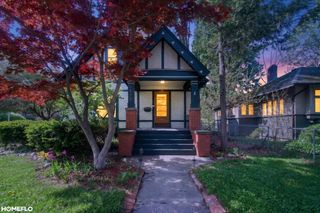
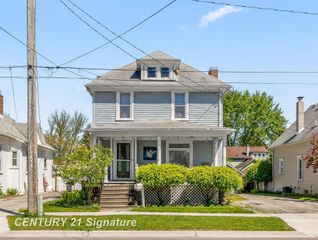
Listing Agent: Christine Morley Broker: Ayre/Rhinehart-Midland: A wonderful find in this 3 bedroom brick ranch. You can move right in and enjoy the many updates that have been completed. The exterior with its updated landscaping has an inviting appeal. Upon entering the home you will enjoy the new flooring and neutral colors. The main living spaces feature an open concept. The new windows flood the space with plenty of natural light that can be enjoyed from the Living room, dining area and kitchen. You have easy access to the enclosed porch that looks over the fenced in backyard. The kitchen was updated an features light colored cabinets, new appliances and Quartz counters. The three bedrooms are all located on onside of the home and have nice sized closets. The full bath has been fully remodeled and has plenty of space to spread out. The full basement contains plenty of space for a rec room, workshop area and utility space. There is even an enclosed storage room next to the washer & dryer (Which will be included with the home). The furnace and Central air unit were new in 2022. In the fenced in backyard you will find shed and plenty of small garden areas. There is also access to the enclosed porch and the attached garage. This home is truly ready to move right in and enjoy! Call today to set up your personal showing and see if this house can be your next home!
- Listing Status:
- Pending
- Data Last Updated:
- July 6, 2026 at 2:48AM
- Listing Office:
- Ayre/Rhinehart-Midland : 989-631-7000
- Listing Agent:
- Christine Morley : 989-205-6746
- MLS ID:
- 50211893

- General: Cable/Internet Avail.
- Master Bedroom: First
- Kitchen: Floor: Laminate
- Appliances: DryerRange/OvenRefrigeratorWasherGas Water Heater
- Dining: Floor: Laminate
- Living Room: Floor: Laminate
- Family Room: Floor: Concrete
- Laundry: ConcreteIn Basement
- Basement: BlockPartial
- Flooring: Hardwood
- A/C: Central Air
- Heating: Natural GasForced Air
- General: SidewalksShed(s)
- Style: Ranch
- Other Structures: Shed(s)Porch
- Parking: Parking spaces: 1
- Windows: Window Treatments
- General: BrickOneBasementPartial Basement
- Road/Access: City/CountyCurbedRoad
- Originating MLS: MiRealSource
- School District: Essexville Hampton School District
- County: Bay
- Zoning: N27' of lot 24 & S 49' of lot 25 sovey Plat
- Fencing: Fenced
- Water: Public
- Sewer: Public Sanitary
- Source: MiRealSource
This listing courtesy of Christine Morley , Ayre/Rhinehart-Midland
Monthly Payment
- Principal & Interest $
- Property Taxes $
- Home Insurance $
- VA Funding Fee $