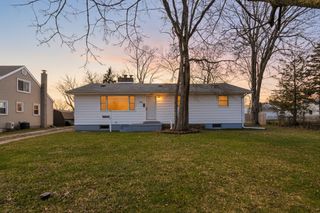
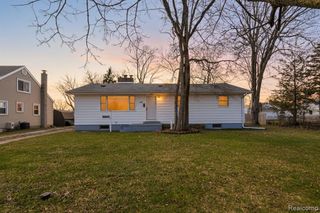
1197 Heavenridge Road, Essexville, MI 48732
- 4 beds |
- 1 bath |
- 1,570 sqft
 Single-Family Home
  Built in 1949
  0.31acre lot
 1 car garage
  $111/sqft
  Listed 23 days ago
Property Description
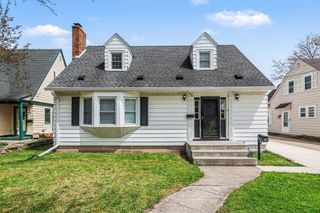
Listing Agent: Christine McCann Broker: Ayre/Rhinehart Bay REALTORS: Welcome home to this beautifully updated 4-bedroom, 1-bath ranch featuring a 1-car garage and a spacious 200-foot-deep backyard. This home has been remodeled with new carpet and luxury vinyl flooring throughout.The updated kitchen includes a brand-new dishwasher, while the renovated bathroom provides contemporary comfort. One of the four bedrooms features a desirable walk-in closet, offering ample storage space.Enjoy year-round comfort with central air conditioning and appreciate the added touch of recessed lighting in the living room and foyer, enhancing the home's warm and inviting atmosphere.With its extensive updates, functional layout, and oversized yard, this property offers an excellent opportunity for comfortable living both inside and out.
- Listing Status:
- Pending
- Data Last Updated:
- July 6, 2026 at 2:48AM
- Listing Office:
- Ayre/Rhinehart Bay REALTORS : 989-892-4800
- Listing Agent:
- Christine McCann : 989-909-8949
- MLS ID:
- 50211224

- Kitchen: Floor: Vinyl
- Appliances: DishwasherDisposalMicrowaveRange/OvenRefrigeratorGas Water Heater
- Dining: Floor: Vinyl
- Living Room: Floor: Vinyl
- Laundry: CarpetFirst
- A/C: Central Air
- Heating: Natural GasForced Air
- Style: Ranch
- Parking: GarageParking spaces: 1
- General: Aluminum SidingOneCrawl
- Road/Access: Road
- Originating MLS: MiRealSource
- School District: Essexville Hampton School District
- County: Bay
- Zoning: COM 1093 FT S OF S LI NEBOBISH RES & 293 FT W OF N & S 1/4 LITH S 68 FTTH W 200 FTTH N 68 FTTH E TO BEG. PART OF Lot 4 Outside reserveSec 23 T14N RSE
- Water: Public
- Sewer: Public Sanitary
- Source: MiRealSource
This listing courtesy of Christine McCann , Ayre/Rhinehart Bay REALTORS
Monthly Payment
- Principal & Interest $
- Property Taxes $
- Home Insurance $
- VA Funding Fee $