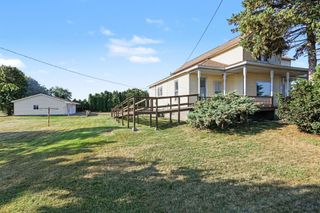
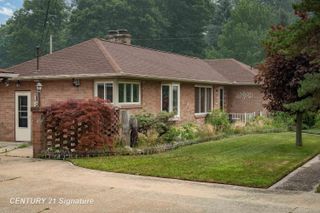
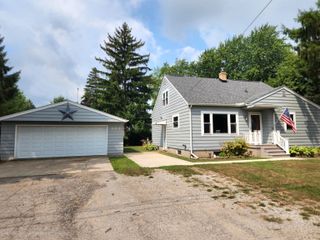
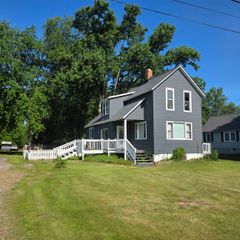
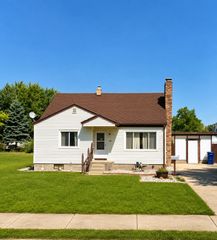
2100 Tackle Street, Essexville, MI 48732
- 3 beds |
- 1 bath |
- 1,308 sqft
 Single-Family Home
  Built in 1925
  6,098sqft lot
 2 car garage
  $138/sqft
  Listed 8 days ago
Property Description
Listing Agent: Jean Ann Styn-DeShano Broker: RE/MAX Results: Welcome home to this charming 3-bedroom, 1-bath residence nestled in a quiet, welcoming neighborhood in Essexville. Offering approximately 1,300 square feet of comfortable living space, this well-maintained home combines classic charm with practical updates.Inside, you'll appreciate taller ceilings that create an open, airy main-level, along with beautiful hardwood floors that add warmth and character throughout. The thoughtfully designed layout includes a convenient mudroom, generous storage, and an attached garage for everyday functionality.The eat-in kitchen comes equipped with all newer appliances, including refrigerator, range, and dishwasher, while the laundry room includes a newer washer/dryer combo, making this home truly move-in ready. Additional updates include a newly encapsulated crawlspace, providing added peace of mind and improved efficiency.Step outside to enjoy the patio overlooking a fully fenced backyard—perfect for entertaining, pets, gardening, or simply relaxing in your own private outdoor space. A storage shed provides even more room for lawn equipment, tools, and seasonal items.Located in a peaceful Essexville neighborhood, this home offers the perfect balance of comfort, convenience, and functionality. With its desirable updates, ample storage, and inviting living spaces, it's ready for you to move in and make it your own.
- Listing Status:
- Active
- Data Last Updated:
- August 20, 2026 at 1:45PM
- Listing Office:
- RE/MAX Results : 989-686-3400
- Listing Agent:
- Jean Ann Styn-DeShano : 989-233-8380
- MLS ID:
- 50218117

- General: Shed(s)
- Style: Traditional
- Other Structures: Shed(s)PorchDeckPatio
- Parking: 2 SpacesGarageParking spaces: 2
- Windows: Bay Window(s)Window Treatments
- General: Vinyl SidingVinyl TrimTwoCrawl
- Road/Access: City/CountyRoad
- Originating MLS: MiRealSource
- School District: Essexville Hampton School District
- County: Bay
- Zoning: LOT 41 FRANK T DANAKS ADD TO HIS SUB.
- Fencing: Fenced
- Utilities: Cable AvailableElectricity ConnectedNatural Gas ConnectedSewer ConnectedWater Connected
- Water: Public
- Sewer: Public Sanitary
- Source: MiRealSource
This listing courtesy of Jean Ann Styn-DeShano , RE/MAX Results
Monthly Payment
- Principal & Interest $
- Property Taxes $
- Home Insurance $
- VA Funding Fee $

 New - 3 hours ago