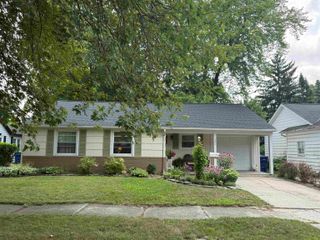
491 W Center Road, Essexville, MI 48732
- 2 beds |
- 1 bath |
- 1,250 sqft
 Single-Family Home
  Built in 1900
  2.1acre lot
 3 car garage
  $136/sqft
  Listed 20 hours ago
Property Description
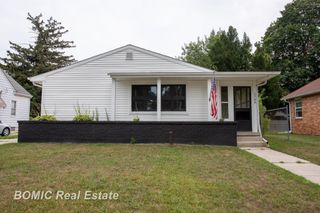
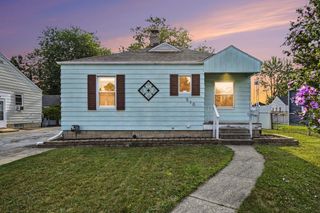
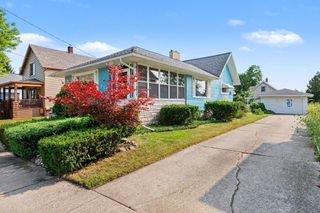
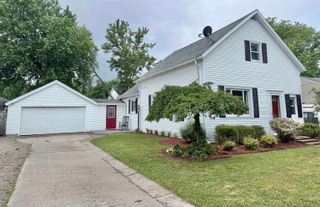
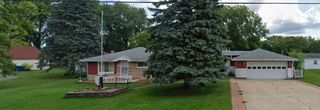
Listing Agent: Robin Yost-Ellison Broker: RE/MAX Results: Welcome to 491 W Center Rd in Hampton Township, ideally situated on the corner of Knight Rd and surrounded by 2.15 beautiful acres! With an impressive 260 x 360 lot, apple and pear trees, and plenty of room to spread out, this property offers endless possibilities. Major updates include the roof, electrical, furnace, water heater and plumbing. The spacious 3-car garage was built in 1997, and the existing circular driveway provides convenient access and an ideal setup for adding that pole barn you've always wanted—there's a perfect spot right in front of the pine trees. Inside, the first-floor bedroom features an incredible 11 x 10 walk-in closet, offering plenty of storage and an ideal location to add first-floor laundry. The second first-floor bedroom is currently being used as a bedroom but could easily be converted back into a living room simply by removing the doors. A very nice handicap-accessible ramp is located on the east side of the home. And then there's the entire unfinished second floor—a blank canvas just waiting for your vision! Imagine creating a spectacular primary suite complete with a spacious bedroom, private 4-piece bath and massive walk-in closet, or design the space to fit your own needs. With acreage, mature fruit trees, a 3-car garage, room for a future pole barn and tremendous expansion potential, this Hampton Township property is ready for its next owner to make it their own!
- Listing Status:
- Active
- Data Last Updated:
- August 20, 2026 at 1:45PM
- Listing Office:
- RE/MAX Results : 989-686-3400
- Listing Agent:
- Robin Yost-Ellison : 989-529-8656
- MLS ID:
- 50219087

- Style: Traditional
- Other Structures: Porch
- Parking: GarageParking spaces: 3
- General: Vinyl SidingOne and One HalfBasement
- Road/Access: PavedRoad
- Originating MLS: MiRealSource
- School District: Bay City School District
- County: Bay
- Zoning: N 260 FT OF N 30 A OF W 1/2 OF W 1/2 OF NW 1/4. EX E 295 FT. SEC 29 T14N R6E 72
- Water: Public
- Sewer: Public Sanitary
- Source: MiRealSource
This listing courtesy of Robin Yost-Ellison , RE/MAX Results
Monthly Payment
- Principal & Interest $
- Property Taxes $
- Home Insurance $
- VA Funding Fee $

 New - 2 days ago