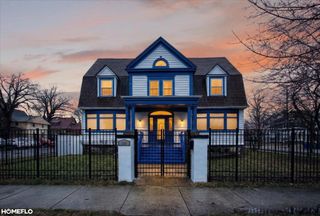
903 N Powell Road, Essexville, MI 48732
- 4 beds |
- 2 baths |
- 2,400 sqft
 Single-Family Home
  Built in 1940
  0.76acre lot
 2 car garage
  $104/sqft
  Listed 14 days ago
Property Description
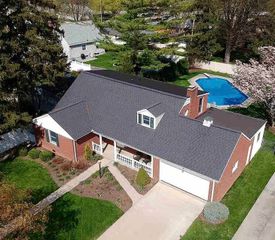
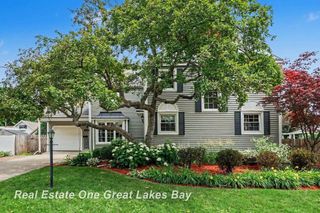
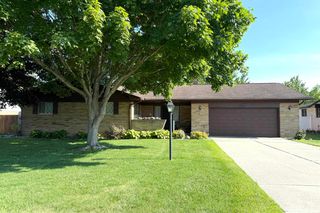
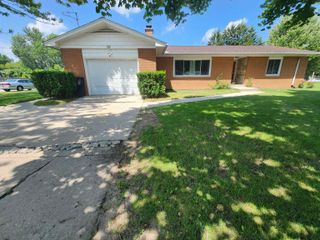
Listing Agent: Barbara Appold Broker: Berkshire Hathaway HomeServices, Bay City: Welcome home to this charming and spacious 4-bedroom, 2 full-bath brick home situated on an oversized lot with plenty of room to enjoy both indoor and outdoor living.The thoughtfully designed floor plan offers generous living spaces, including a large living room and dining room perfect for entertaining, a cozy family room for everyday relaxation, and a private library/den ideal for a home office, study, or reading retreat.The heart of the home is the large eat-in kitchen, featuring abundant space for cooking, and dining. The primary bedroom is enormous, with expansive closet space. Upstairs, there are three more good sized bedrooms and another full bath. The expansive yard offers endless possibilities for recreation, gardening, or future improvements. Close to shopping, dining, parks, and everyday amenities.
- Listing Status:
- Pending
- Data Last Updated:
- July 6, 2026 at 2:48AM
- Listing Office:
- Berkshire Hathaway HomeServices, Bay City : 989-892-8888
- Listing Agent:
- Barbara Appold : 989-274-4747
- MLS ID:
- 50212199

- General: Cable/Internet Avail.
- Kitchen: Floor: Wood
- Appliances: DishwasherDisposalDryerRange/OvenRefrigeratorWasher
- Living Room: Floor: Wood
- Family Room: Floor: Wood
- Basement: BlockDaylight
- Flooring: Hardwood
- A/C: Central Air
- Heating: Natural GasForced Air
- Fireplace: Living RoomFireplace
- Style: Tudor
- Other Structures: Deck
- Parking: Parking spaces: 2
- General: BrickWood SidingOne and One HalfBasement
- Road/Access: City/CountyRoad
- Originating MLS: MiRealSource
- School District: Essexville Hampton School District
- County: Bay
- Zoning: COM 341.35 FT S OF A PT 883 FT W OF INTER OF S LI OF NEBOBISH RES WI E LI OF SEC TH S 108.35 FT TH W 293.87 FT TH N 116.70 FT TH E 200.80 FT TH S 8.35 FT TH E 93 FT TO BEG. PT OF LOT 1 OUTSIDE RES. SEC.23T14NR5E
- Water: Public
- Sewer: Public Sanitary
- Source: MiRealSource
This listing courtesy of Barbara Appold , Berkshire Hathaway HomeServices, Bay City
Monthly Payment
- Principal & Interest $
- Property Taxes $
- Home Insurance $
- VA Funding Fee $

 New - 1 day ago