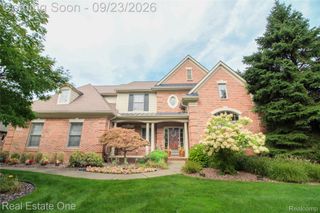
21365 Goldsmith Street, Farmington Hills, MI 48335
- 6 beds |
- 5 baths |
- 6,033 sqft
 Single-Family Home
 Built in 1998
 1acre lot
 3 car garage
 $232/sqft
 Listed 23 days ago
Property Description
Experience exceptional space and comfort in this impressive Colonial offering over 4,000 square feet of living space in desirable Farmington, tucked away in a secluded setting near a prestigious, multimillion-dollar residential development. Featuring 6 bedrooms and 5 bathrooms, this expansive home is designed for both elegant entertaining and comfortable everyday living. The home features a first-floor primary bedroom with an ensuite, offering comfort and convenience. The beautifully finished basement adds incredible versatility, complete with a second kitchen that’s ideal for hosting guests, accommodating extended family, or creating the ultimate entertainment space. Step outside to your own private backyard retreat, where a spacious patio, inground pool, and charming gazebo create the perfect backdrop for summer gatherings, poolside relaxation, and unforgettable evenings outdoors. Ideally situated near Whispering Willows and Fox Creek Golf Courses, local parks, sports parks, and the ice arena, this home also offers convenient access to major freeways. Enjoy the privacy of a secluded setting while remaining just a short drive from Downtown Farmington, where a vibrant mix of boutique shopping, dining, and year-round community activities awaits. With its generous living spaces, exceptional entertaining potential, inviting outdoor amenities, and desirable location near an upscale residential development, this home offers a wonderful blend of privacy, comfort, and lifestyle.
- Listing Status:
- Active
- Data Last Updated:
- November 19, 2026 at 7:42AM
- Listing Office:
- KW Domain : 2485900800
- Listing Agent:
- Gjoni Sinishta : 2484695268
- MLS ID:
- 20261083623

- General: Gazebo
- Style: Colonial
- Other Structures: DeckPatio
- Pool: InGroundOutdoorPool
- Parking: Three car garageAttachedElectricityin garageGarage door opener
- Roofing: Asphalt
- General: BrickTwoBasementPoured
- Road/Access: Paved
- Originating MLS: Realcomp II Ltd
- School District: Farmington
- County: Oakland
- Zoning: T1NR9ESEC 32 SUPERVISOR'S SUB NO 8 PART OF LOT 26 DESC AS BEG AT NE LOT CORTH N 88-53-30 W 230 FTTH S 01-15-00 W 178.89 FTTH S 88-36-37 E 230 FTTH N 01-15-00 E 180.02 FT TO BEG 4-19-22 FR 0082332301102
- Fencing: Back yardFenced
- Water: Public
- Sewer: Public sewer
- Source: Realcomp II Ltd
This listing courtesy of Gjoni Sinishta , KW Domain
Monthly Payment
- Principal & Interest $
- Property Taxes $
- Home Insurance $
- VA Funding Fee $