44023 Cypress Point Drive, Northville Township, MI 48168
- 5 beds |
- 5 baths |
- 6,470 sqft
 Single-Family Home
 Built in 2005
 0.48acre lot
 3 car garage
 $216/sqft
 Listed 1 month ago
Property Description
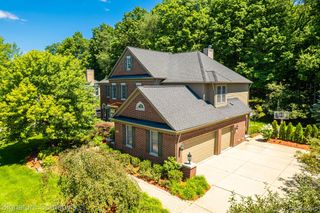
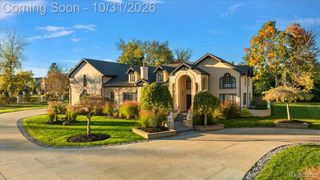
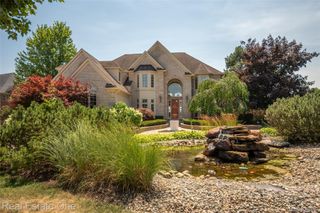
Welcome to Exceptional Living in Northville Hills Golf Club! Approximately Half Acre Lot... This stunning 5-bedroom, 4-full-bath, 1-half-bath residence offers elegance, space, and numerous recent updates. The dramatic two-story foyer welcomes you into a beautifully appointed home featuring Faboulus Great Room w/Gas Fireplace, updated Hardwood Flooring throughout the entire First Floor, creating a sophisticated and cohesive look...Striking Dual Staircase with New Spindles. Spacious Kitchen and Breakfast Nook perfect for everyday living and entertaining, all appliances remain with home...Impressive Finished Lower Level which offers a Fifth Bedroom, Full Bath, Wet Bar, Media Room, Family Room with Fireplace, and Sauna. Each Bedroom in the Home, has access to a full Bathroom, providing comfort and convenience for the residents and guests...Recent improvements include a Newer Roof, Newer Hot Water Tank, Newer Garage Doors, updated Half Bathroom...Enjoy the Professionally Landscaped Grounds, Brick Paver Patio, Hot Tub, and a spacious 3.5-Car Attached Garage. Situated on approximately a half-acre in the desirable Northville Hills community, this exceptional home offers the perfect combination of luxury, comfort, and location... Community offers Pool, Club House, Fitness Center, and Park, A must-see! 4 Hr. Notice for Showings
- Listing Status:
- Active
- Data Last Updated:
- November 19, 2026 at 7:42AM
- Listing Office:
- Real Estate One-Southfield : 2487230055
- Listing Agent:
- Theresa Humes : 2487230055
- MLS ID:
- 20261076348

- General: LightingSpa hottub
- Style: Colonial
- Pool: Community
- Parking: Threeand half car garageAttachedElectricityin garageGarage door openerGarage faces side
- General: BrickVinyl sidingTwoBasementPouredSump pump
- Road/Access: Paved
- HOA Amenities: 2100.0Annually
- Originating MLS: Realcomp II Ltd
- School District: Northville
- County: Wayne
- Zoning: 15G91 LOT 91 EAST NORTHVILLE HILLS GOLF CLUB SUB NO 2 T1S R8E L 121 P 1 TO 14 WCR SPLIT ON 02/10/2002 FROM 77 060 99 0001 706;77060020091000
- Water: Public
- Sewer: Public sewer
- Source: Realcomp II Ltd
This listing courtesy of Theresa Humes , Real Estate One-Southfield
Monthly Payment
- Principal & Interest $
- Property Taxes $
- Home Insurance $
- VA Funding Fee $