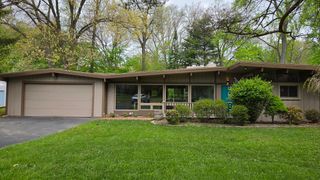
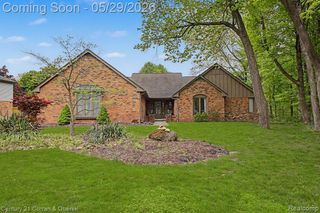
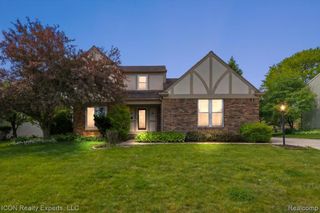
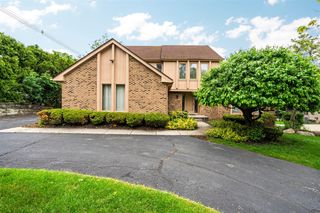
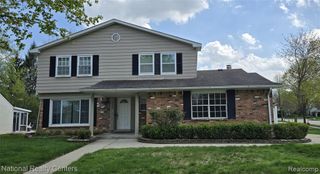
22150 Abington Drive, Farmington Hills, MI 48335
- 3 beds |
- 2 baths |
- 1,936 sqft
 Single-Family Home
  Built in 2000
  3,049sqft lot
 2 car garage
  $284/sqft
  Listed 25 days ago
Property Description
This well-maintained 3-bedroom, 2-bath home offers 1,936 square feet of finished living space with a layout that just makes sense. As soon as you walk in, you'll notice the hardwood floors that run throughout the home, along with the impressive cathedral ceilings in the living room that create an open, airy feel. The kitchen is set up perfectly for everyday living and entertaining, featuring an eat-in peninsula and a spacious corner walk-in pantry that provides plenty of storage. The primary bedroom includes a walk-in closet, and the ensuite bathroom offers both a shower and a relaxing jetted tub. Both full bathrooms have been updated over the years and feel very fresh and modern. Downstairs, the unfinished basement gives you a blank slate - whether you're thinking extra living space, a workout area, or just need room for storage. The garage is finished with epoxy flooring, giving it a clean, polished look that really stands out. Home also features a brand new water heater! Schedule your showing today to see this comfortable and well-kept home ready for its new owner!
- Listing Status:
- Pending
- Date Added:
- May 7, 2026
- Data Last Updated:
- May 30, 2026 at 8:45PM
- Listing Office:
- Showtime Realty : 586-262-4775
- Listing Agent:
- Andre Bzhetaj : 248-954-3402
- MLS ID:
- 60989773

- Basement: Unfinished
- A/C: Central Air
- Heating: Natural GasForced Air
- Style: Ranch
- Parking: Parking spaces: 2
- General: BrickStoneVinyl SidingOneBasement
- Road/Access: Paved
- HOA Amenities: 270.0Monthly
- Originating MLS: MiRealSource
- School District: Farmington Public School District
- County: Oakland
- Zoning: T1NR9ESEC 32 OAKLAND COUNTY CONDOMINIUM PLAN NO 1230 GREEN HILL PINES UNIT 21 L 20996 P 198 1-26-00 FR 200-005
- Water: Public
- Source: MiRealSource
This listing courtesy of Andre Bzhetaj , Showtime Realty
Monthly Payment
- Principal & Interest $
- Property Taxes $
- Home Insurance $
- VA Funding Fee $

 New - 1 day ago