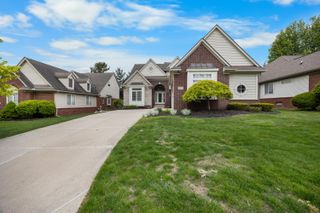
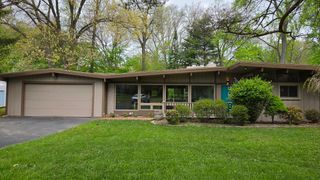
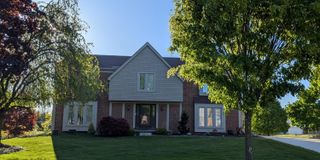
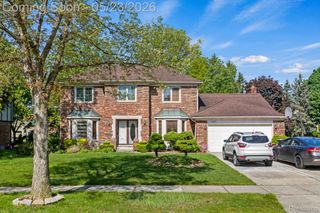
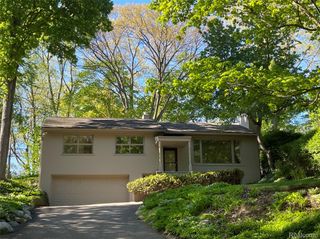
21470 Woodfarm Drive, Northville, MI 48167
- 3 beds |
- 2 baths |
- 2,258 sqft
 Single-Family Home
  Built in 1983
  0.34acre lot
 2 car garage
  $221/sqft
  Listed 2 days ago
Property Description
Welcome to this beautifully maintained Northville home offering the perfect blend of comfort, function, and timeless style. Featuring spacious living areas, soaring ceilings, and warm wood flooring throughout, this home is nestled in a highly sought-after subdivision complete with parks, pickleball courts, walking trails, and mature trees — all while offering convenient access to shopping, dining, and freeways. The first-floor primary suite serves as a true retreat with generous space, two walk-in closets, a spa-like bath featuring double sinks, an oversized jetted tub, heat lamp, separate water closet, and en suite privacy. Two additional large bedrooms provide flexibility for family, guests, or office space. The updated kitchen has been thoughtfully refreshed with newly painted cabinetry, updated hardware, under-cabinet lighting, a pot filler faucet, new garbage disposal, and a full suite of NEW KitchenAid appliances including a cooktop, double oven, dishwasher, and refrigerator. The adjacent laundry room offers added convenience with newer washer and dryer with pedestals, and a custom drop zone area. Additional highlights include updated bathrooms with tile finishes, a large laundry room with extra cabinets, abundant storage closets throughout, security alarm system, in-ground sprinklers, and a side-entry 2-car garage complete with additional storage room. Recent improvements include updated lighting in the foyer, dining room, and kitchen, painted fireplace, freshly painted basement, newer water heater (2022), and added closet organizers throughout the home. A rare opportunity to own a thoughtfully updated home in one of Northville’s most desirable communities.
- Listing Status:
- Active
- Data Last Updated:
- May 30, 2026 at 7:42PM
- Listing Office:
- Century 21 Curran & Oberski : 7344646400
- Listing Agent:
- Amanda Scofield : 7344310199
- MLS ID:
- 20261038826

- Style: Ranch
- Pool: None
- Parking: Two car garageAttached
- General: BrickOneBasementPoured
- Road/Access: Paved
- HOA Amenities: 200.0Annually
- Originating MLS: Realcomp II Ltd
- School District: Farmington
- County: Oakland
- Zoning: T1NR9ESEC 31 MEADOWHILLS ESTATES SUB LOT 592331278001
- Water: Public
- Sewer: Public sewer
- Source: Realcomp II Ltd
This listing courtesy of Amanda Scofield , Century 21 Curran & Oberski
Monthly Payment
- Principal & Interest $
- Property Taxes $
- Home Insurance $
- VA Funding Fee $

 New - 1 day ago