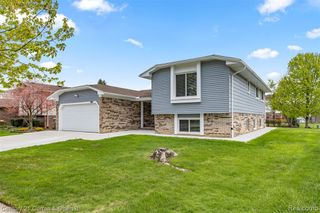
14922 Robinwood Drive, Plymouth, MI 48170
- 3 beds |
- 3 baths |
- 2,256 sqft
 Single-Family Home
  Built in 1962
  0.27acre lot
 2 car garage
  $227/sqft
  Listed 20 hours ago
Property Description
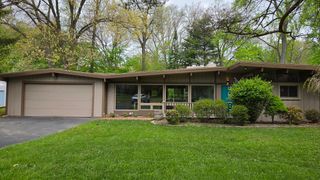
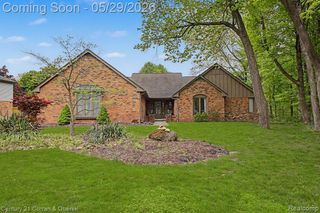
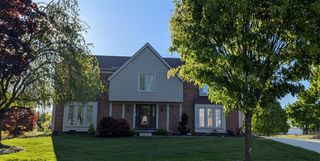
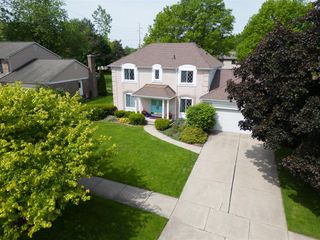
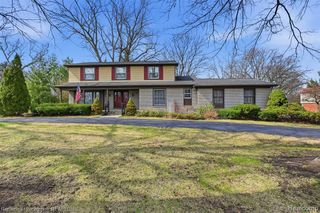
OPEN HOUSE SUNDAY MAY 31,2026 2PM-4PM Welcome to this stunning Neo-Colonial home with its large portico surrounding the exquisite center entrance. Notice the homes' well appointed landscaping encircling mature trees and thoughtful plantings. Both beautiful, elegant and timeless. Stepping into the foyer, a center stairway leads you to the Primary ensuite bedroom with its new modern chandelier, private bathroom with shower, two walk-in closets and plantation shutters. Two additional bedrooms with plantation shutters and closets and another full bathroom enhance the upstairs. Follow the wood banister stairway down to the wonderful circular layout of the first floor beckoning to entertain family and guests. The kitchen with breakfast nook, has plenty of cabinetry and countertops and newer appliances.The spacious dining room with plenty of light sports a new chandelier. The beautiful mantled gas fireplace sits centerstage in the spacious living room boasting wonderful large windows viewing both the front yard and the back terraced deck with a built in gas grill, surrounded by mature trees and wonderful landscaping all in a park like setting. What a wonderful family home you won't want to miss! OPEN HOUSE SUNDAY MAY 31,2026 2PM-4PM
- Listing Status:
- Active
- Date Added:
- May 29, 2026
- Data Last Updated:
- May 30, 2026 at 6:48PM
- Listing Office:
- Penny Smith Realty LLC : 586-739-6001
- Listing Agent:
- Penelope Smith : 586-612-2089
- MLS ID:
- 60997495

- General: Lawn Sprinkler
- Style: Colonial
- Other Structures: TerracePorchDeck
- Parking: Parking spaces: 2
- General: BrickVinyl SidingTwoBasement
- Road/Access: Paved
- HOA Amenities: 35.0Annually
- Originating MLS: MiRealSource
- School District: Plymouth Canton Comm Schools
- County: Wayne
- Zoning: 23n351 Lot 351 Lake Pointe Village Sub No 5 T1S R8E L85 P77-78 WCR K86.34
- Water: Public
- Source: MiRealSource
This listing courtesy of Penelope Smith , Penny Smith Realty LLC
Monthly Payment
- Principal & Interest $
- Property Taxes $
- Home Insurance $
- VA Funding Fee $

 New - 1 day ago