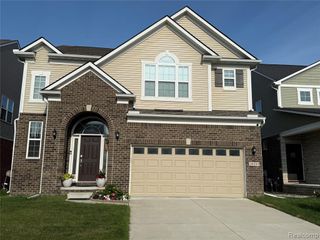
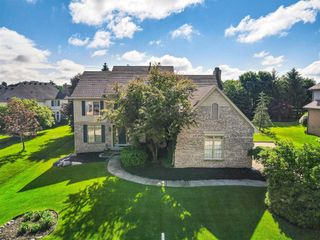
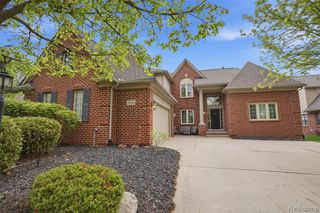
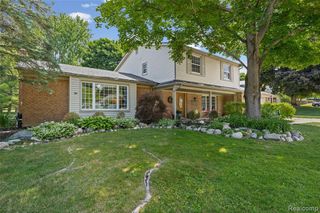
22309 Acadia Way, Northville, MI 48167
- 4 beds |
- 3 baths |
- 2,826 sqft
 Single-Family Home
  Built in 2014
  0.26acre lot
 2 car garage
  $1/sqft
  Listed 6 days ago
Property Description
Welcome to Walnut Ridge Estate, beautiful colonial with 4 spacious bedrooms and a private office/library. Enjoy open living, dining and Kitchen concept with a gas fireplace, the high ceiling and floor to ceiling windows bring a ton of light...Perfect to entertain a Gourmet Kitchen equipped with high end stainless appliances, large granite island and huge pantry. Office/Library with French doors complete the 1st floor layout. Direct access to oversized 2 car garage with extra storage from the 1st floor laundry and mud room. Upstairs 4 bedrooms plus a bonus area loft. Primary Suite with a huge walk-in closet, bathtub, shower and separate toilet. Great location, close to Freeways and Parks. Minimum 2 year lease. Snow removal & Landscaping included in the rent. Employment verification, recent 3 pay stubs to be submitted with the application and $45 application fee per applicant. No smoking, No pet. At signature 1.5 month security deposit / $400 non refundable cleaning fee.
- Listing Status:
- Active
- Date Added:
- June 29, 2026
- Data Last Updated:
- July 6, 2026 at 1:46PM
- Listing Office:
- Signature Sotheby's International Realty Bham : 248-644-7000
- Listing Agent:
- Stephanie Rodriguez : 248-786-9228
- MLS ID:
- 61006893

- Style: Colonial
- Other Structures: PorchPatio
- Parking: Parking spaces: 2
- General: BrickVinyl SidingTwoBasement
- Road/Access: Paved
- Originating MLS: MiRealSource
- School District: Farmington Public School District
- County: Oakland
- Zoning: T1NR9ESEC 31 OAKLAND COUNTY CONDOMINIUM PLAN NO 2038 WALNUT RIDGE OF FARMINGTON HILLS UNIT 16 L 45230 P 473 1-18-13 FR 201-005
- Water: Public
- Source: MiRealSource
This listing courtesy of Stephanie Rodriguez , Signature Sotheby's International Realty Bham
Monthly Payment
- Principal & Interest $
- Property Taxes $
- Home Insurance $
- VA Funding Fee $