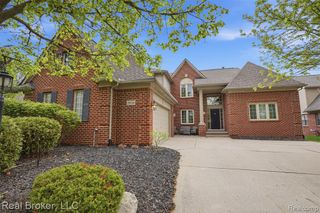
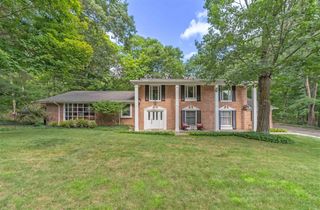
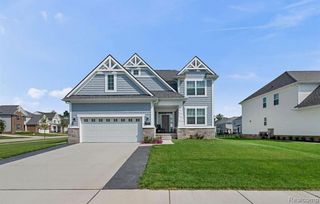
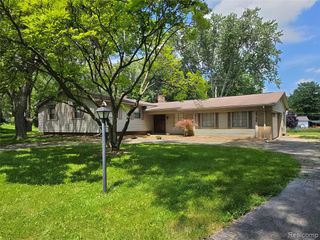
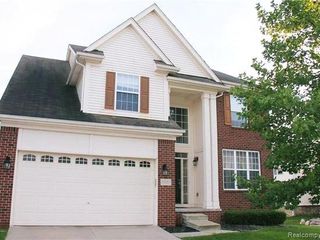
41761 Steinbeck Glen, Novi, MI 48377
- 4 beds |
- 3 baths |
- 3,064 sqft
 Single-Family Home
  Built in 1995
  0.27acre lot
 3 car garage
  $1/sqft
  Listed 2 days ago
Property Description
Spacious 4-bedroom, 2.1-bath Colonial located in Novi's desirable Tollgate Woods III community, offering over 3,000 square feet of living space and an open, light-filled layout. The kitchen features granite countertops, stainless steel appliances, a center island, and maple cabinetry, opening to the impressive family room with cathedral ceilings and a cozy gas fireplace. Upstairs, the primary suite offers two walk-in closets and a private bath with soaking tub, glass-enclosed shower, and dual sinks. Three additional generously sized bedrooms provide plenty of space and storage. The large full daylight basement offers excellent additional space and future possibilities. Conveniently located near shopping, dining, parks, and major roadways with access to Walled Lake Schools. 1.5 months security deposit, $350 cleaning fee, no pets. All utilities, lawn care, and snow removal is tenant's responsibility. No smoking! $13/month renter's insurance required through the property management company. Resident Benefits Package -- $45/Month includes Air Filter Delivery, Resident Rewards Program, Credit Building, $1M Identity Protection, On-Demand Pest Control, and Move Guide. Group Rate Internet -- $65/Month includes Up to 1 Gig internet speed, no data caps, no equipment fees, and zero upfront installation fees or taxes; One-call activation and dedicated, live troubleshooting support handled directly through Second Nature.
- Listing Status:
- Active
- Date Added:
- August 17, 2026
- Data Last Updated:
- August 20, 2026 at 1:45PM
- Listing Office:
- Berkshire Hathaway HomeServices The Loft Warehouse : 313-658-6400
- Listing Agent:
- Mary Rose Maher : 313-316-5563
- MLS ID:
- 61021987

- Style: Colonial
- Parking: Parking spaces: 3
- General: TwoBasement
- Originating MLS: MiRealSource
- School District: Walled Lake Cons School District
- County: Oakland
- Zoning: T1NR8ESEC 11 OAKLAND COUNTY CONDOMINIUM PLAN NO 2049 TOLLGATE WOODS III UNIT 42 LIBER 46124 PAGE 21 8-1-13 FR 251-013 SPLIT/COMBINED ON 08/08/2013 FROM 50-22-11-251-013;
- Water: Public
- Source: MiRealSource
This listing courtesy of Mary Rose Maher , Berkshire Hathaway HomeServices The Loft Warehouse
Monthly Payment
- Principal & Interest $
- Property Taxes $
- Home Insurance $
- VA Funding Fee $

 New - 1 day ago