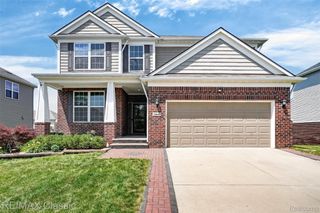
51157 MAYFAIR, Novi, MI 48374
- 4 beds |
- 4 baths |
- 3,640 sqft
 Single-Family Home
  Built in 2007
  5,663sqft lot
 2 car garage
  $1/sqft
  Listed 20 days ago
Property Description
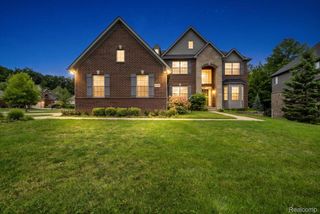
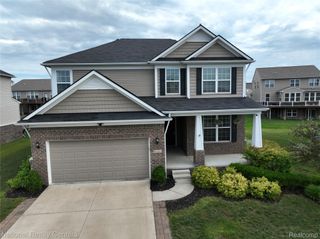
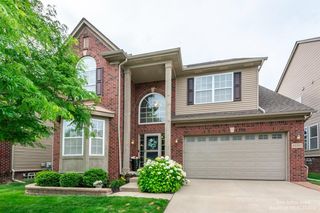
Experience luxurious living in this 4-bedroom colonial nestled in Novi's coveted Knightsbridge Gate Community. Meticulously designed for comfort and entertainment, featuring a grand two-story foyer, spacious family room with fireplace, exquisite kitchen with 42" cabinets, granite counters, and large island, alongside a dedicated office/study. Upstairs, find a cathedral-ceiling master suite with walk-in closet and jet tub in the master bath. Plus, enjoy the convenience of second-floor laundry. The finished walkout basement offers added living space with a full bath, while outside, a sprawling deck beckons outdoor enjoyment. Schedule your showing today to seize this prime Novi living opportunity! Owner Pays association fees and Tenants are responsible for all utilities and exterior maintenance including but not limited to cutting grass, maintaining landscaping and snow cleaning. Tenant also need to abide Association Bye-laws and guide lines.
- Listing Status:
- Active
- Data Last Updated:
- August 20, 2026 at 1:41PM
- Listing Office:
- Community Choice Realty Associates, LLC : 7349925515
- Listing Agent:
- Yadagiri Ileni : 2488322926
- MLS ID:
- 20261059763

- Style: Colonial
- Other Structures: DeckPorch
- Pool: None
- Parking: Two car garageAttached
- Roofing: Asphalt
- General: Vinyl sidingTwoBasementPouredSump pump
- Road/Access: Paved
- HOA Amenities: 1.0Annually
- Originating MLS: Realcomp II Ltd
- School District: South lyon
- County: Oakland
- Zoning: T1NR8ESEC 18 OAKLAND COUNTY CONDOMINIUM PLAN NO 1797 KNIGHTSBRIDGE GATE UNIT 316 L 36493 P 001 10-26-05 FR 100-001 SPLIT ON 11/20/2005 FROM 50-22-18-100-001;2218101316
- Fencing: Back yardFencingnot allowed
- Water: Public
- Sewer: Public sewer
- Source: Realcomp II Ltd
This listing courtesy of Yadagiri Ileni , Community Choice Realty Associates, LLC
Monthly Payment
- Principal & Interest $
- Property Taxes $
- Home Insurance $
- VA Funding Fee $

 New - 2 days ago