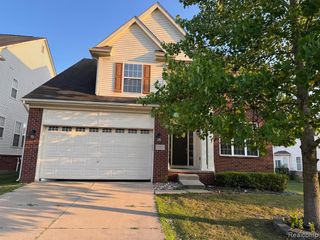
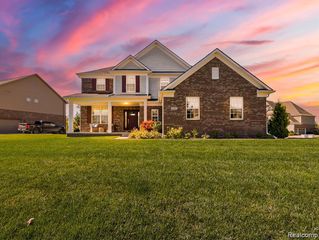
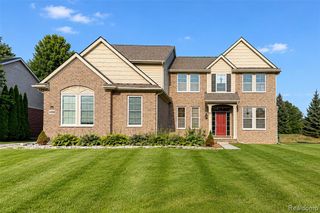
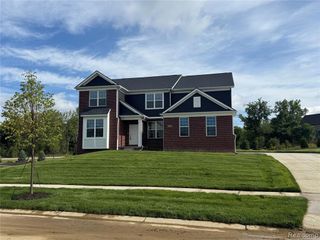
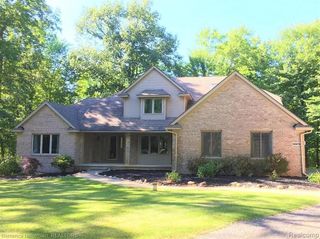
58180 Sunflower Circle, New Hudson, MI 48165
- 4 beds |
- 4 baths |
- 3,852 sqft
 Single-Family Home
 Built in 2015
 10,454sqft lot
 2 car garage
 $1/sqft
 Listed 1 month ago
Property Description
Welcome to this stunning 4-bedroom, 3.1-bath colonial located in the sought-after Trailside at Mill River subdivision! Nestled on a premium lot, this home features professionally designed landscaping, a private wooded backdrop, and direct access to the Huron Valley Trail. The well-appointed interior showcases an impressive kitchen with granite countertops, a spacious island, hardwood flooring, and stainless steel appliances. The inviting primary suite offers a luxurious, spa-inspired bathroom and walk-in closet. The walkout basement is ideal for entertaining, featuring LVP flooring, a granite bar, and a full bathroom. Residents can take advantage of an outstanding selection of community amenities, including a pool, tennis and basketball courts, fitness center, clubhouse, and a picturesque pond with a fishing dock. With easy access to major freeways, shopping, and dining, this exceptional home combines desirable features, beautiful surroundings, and an amenity-rich community in one fantastic location! 1 1/2 month security deposit, letter of employment, last 2 pay stubs, full credit report with score and $40 application through rentspree. $500 non-refundable cleaning fee. Immediate Occupancy.
- Listing Status:
- Active
- Date Added:
- October 15, 2026
- Data Last Updated:
- November 19, 2026 at 7:45AM
- Listing Office:
- Coldwell Banker Professionals-Northville : 248-347-3050
- Listing Agent:
- Elizabeth Schmieder : 734-812-1011
- MLS ID:
- 61039255

- Style: Colonial
- Other Structures: PorchDeck
- Parking: Parking spaces: 2
- General: BrickVinyl SidingTwoBasement
- Road/Access: Paved
- HOA Amenities: Club House Included
- Golf: ClubhouseFitness Center
- Originating MLS: MiRealSource
- School District: South Lyon Community Schools
- County: Oakland
- Zoning: T1NR7ESEC 9 OAKLAND COUNTY CONDOMINIUM PLAN NO 1812 TRAILSIDE AT MILL RIVER UNIT 66 L 36636 P 558 11-22-05 FR 400-009
- Water: Community
- Source: MiRealSource
This listing courtesy of Elizabeth Schmieder , Coldwell Banker Professionals-Northville
Monthly Payment
- Principal & Interest $
- Property Taxes $
- Home Insurance $
- VA Funding Fee $