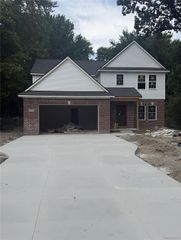
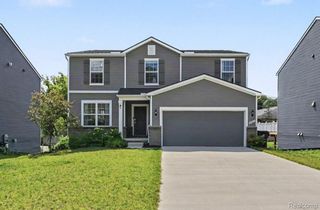
24506 Jade Drive, Farmington Hills, MI 48336
- 5 beds |
- 3 baths |
- 2,756 sqft
 Single-Family Home
  Built in 2023
  7,405sqft lot
 2 car garage
  $247/sqft
  Listed 14 days ago
Property Description
Open House Saturday, July 11th from 12:00 PM to 3:00 PM. Welcome to this beautiful 2023-built home in the desirable Emerald Park community, offering 2,756 sq. ft. of thoughtfully designed living space with modern finishes and premium upgrades throughout. This home features 5 bedrooms, 3 full bathrooms, and a spacious open-concept layout. Convenient main-level bedroom and full bathroom provide added flexibility for guests, work-from-home needs, or multi-generational living. The great room features a cozy fireplace and flows into the upgraded kitchen with premium cabinetry, stylish finishes, ample storage, and a functional layout for everyday living and entertaining. Upstairs offers 4 spacious bedrooms plus a loft, including a generous primary suite with a private full bathroom. Additional highlights include elegant spindle stair railing, electrical upgrades, a two-car garage with EV charger installed, and an unfinished walk-out basement that is bathroom-prepped/stubbed and ready for future finishing. Conveniently located near shopping, dining, parks, and major highways.
- Listing Status:
- Active
- Data Last Updated:
- July 22, 2026 at 5:43AM
- Listing Office:
- Keller Williams Advantage : 2483808800
- Listing Agent:
- Masroor Ahmed : 2488088490
- MLS ID:
- 20261052129

- Style: Colonial
- Other Structures: Porch
- Pool: None
- Parking: Two car garageAttached
- General: Vinyl sidingTwoBasementPoured
- Road/Access: Paved
- HOA Amenities: 660.0Annually
- Originating MLS: Realcomp II Ltd
- School District: Farmington
- County: Oakland
- Zoning: T1NR9ESEC 23 OAKLAND COUNTY CONDOMINIUM PLAN NO 2358 EMERALD PARK ESTATES UNIT 11 L 57155 P 666 1-11-22 FR 351-0352323355011
- Water: Public
- Sewer: Public sewer
- Source: Realcomp II Ltd
This listing courtesy of Masroor Ahmed , Keller Williams Advantage
Monthly Payment
- Principal & Interest $
- Property Taxes $
- Home Insurance $
- VA Funding Fee $

 New - 2 days ago