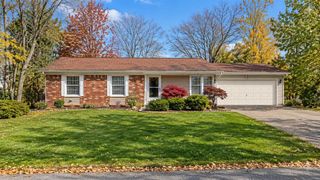
25348 Orchard Lake Road, Farmington Hills, MI 48336
- 4 beds |
- 2 baths |
- 1,610 sqft
 Single-Family Home
 Built in 1946
 0.45acre lot
 2 car garage
 $211/sqft
 Listed 1 month ago
Property Description
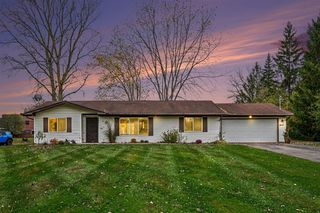
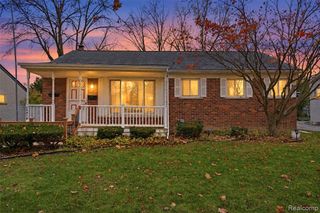
Set on nearly half an acre surrounded by mature trees, this beautifully refreshed brick ranch at 25348 Orchard Lake Road offers a rare combination of privacy, generous living spaces, and single-story convenience in Farmington Hills. Step inside to discover rich hardwood flooring, fresh neutral finishes, and natural light that carries throughout the home. The inviting living room is anchored by a striking stone-accent fireplace and entertainment wall, creating a warm focal point for relaxing evenings or gathering with guests. Flow into the dining area and adjoining kitchen, where granite countertops, a tile backsplash, stainless steel appliances, and abundant cabinetry bring together timeless finishes and everyday functionality. Beyond the main living areas, a separate family room offers additional space to unwind, entertain, or create a comfortable retreat. The bedrooms provide versatility for a variety of needs, while the updated full bathroom showcases a beautifully tiled walk-in shower and contemporary vanity. A convenient half bath and dedicated first-floor laundry room complete the thoughtful layout. An additional spacious fourth bedroom with a closet expands the home's flexibility; this room was constructed without permits. Outside, the expansive backyard unfolds beneath a canopy of mature trees, offering a peaceful setting for outdoor dining, summer gatherings, gardening, or simply enjoying the surrounding greenery. An attached two-car garage and storage shed add practical convenience. With its inviting interiors, distinctive finishes, and generous wooded property, this Farmington Hills ranch delivers a beautiful balance of comfort, privacy, and everyday living.
- Listing Status:
- Active
- Date Added:
- October 17, 2026
- Data Last Updated:
- November 19, 2026 at 5:46AM
- Listing Office:
- EXP Realty The Perna Team : 888-501-7085
- Listing Agent:
- Michael Perna : 248-425-5082
- MLS ID:
- 61038931

- General: Shed(s)
- Style: Ranch
- Other Structures: Shed(s)Porch
- Parking: Parking spaces: 2
- General: BrickVinyl SidingOneCrawl
- Road/Access: Paved
- Originating MLS: MiRealSource
- School District: Farmington Public School District
- County: Oakland
- Zoning: T1NR9ESEC 23 SUPERVISOR'S PLAT NO 14 LOT 35
- Water: Private Well
- Sewer: Septic Tank
- Source: MiRealSource
This listing courtesy of Michael Perna , EXP Realty The Perna Team
Monthly Payment
- Principal & Interest $
- Property Taxes $
- Home Insurance $
- VA Funding Fee $

 New - 2 days ago