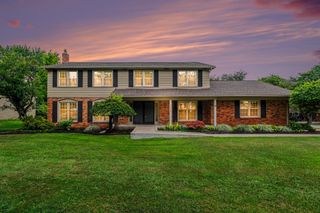
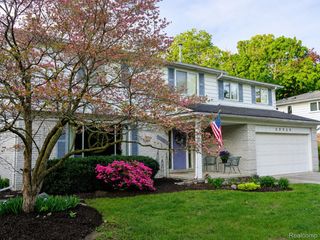
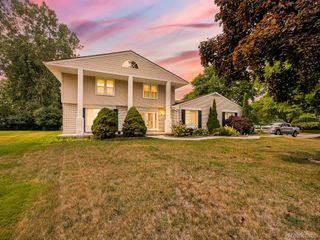
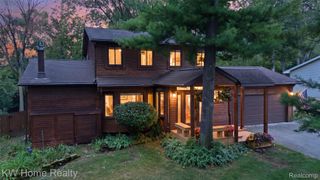
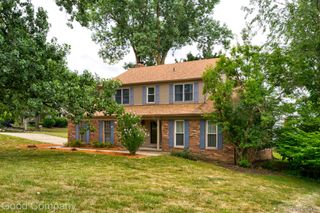
25569 Kilreigh Drive, Farmington Hills, MI 48336
- 4 beds |
- 4 baths |
- 2,646 sqft
 Single-Family Home
  Built in 1968
  0.4acre lot
 2 car garage
  $164/sqft
  Listed 1 day ago
Property Description
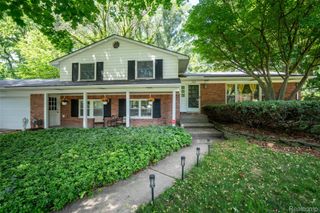
Beautifully maintained 4-bed, 4-bath colonial on nearly half an acre in Lincolnshire Estates. Elegant double-door leaded-glass entry opens to a foyer with rich hardwood flooring. Spacious living room (22x13) with electric fireplace; family room (27x15) features vaulted beamed ceiling and brick wood-burning fireplace. Main-floor office (13x13) ideal for work-from-home. Kitchen boasts granite counters, stainless appliances, and a cozy breakfast nook. Formal dining room perfect for gatherings. Upstairs: primary suite (17x14) with walk-in closet and ensuite bath, plus 3 additional bedrooms sharing a full hall bath. Newly partially finished basement adds a rec room, wet bar, and half bath -- perfect for entertaining. Fully fenced backyard with automatic sunshade, new concrete, and storage shed. Large 2-car garage. Near Four Seasons Park and Farmington Public Schools. Move-in ready -- schedule your showing today! BATVAMAdditional features: fully fenced backyard, automatic sun shade, new concrete, newer storage shed, 2 fireplaces (living room electric, family room wood-burning brick). Room sizes approximate per floor plan; buyer to verify.
- Listing Status:
- Active
- Data Last Updated:
- August 20, 2026 at 7:43AM
- Listing Office:
- RE/MAX Classic : 2487376800
- Listing Agent:
- Thomas Gilliam : 2487905594
- MLS ID:
- 81026043583

- Style: Colonial
- Other Structures: CoveredPatio
- Parking: AsphaltAttachedConcreteGarage door openerGarage faces side
- Roofing: Asphalt
- Windows: Low emissivity windows
- General: Aluminum sidingBrickVinyl sidingBasement
- Originating MLS: Greater Metropolitan Association of REALTORS
- School District: Farmington
- County: Oakland
- Zoning: T1NR9ESEC 24 EAST LINCOLNSHIRE SUB NO 2 LOT 1982324201014
- Fencing: Back yardFullPrivacyVinylDecorative fence
- Utilities: Cable connectedNatural gas connected
- Water: Public
- Sewer: Public sewer
- Source: Greater Metropolitan Association of REALTORS
This listing courtesy of Thomas Gilliam , RE/MAX Classic
Monthly Payment
- Principal & Interest $
- Property Taxes $
- Home Insurance $
- VA Funding Fee $

 New - 1 day ago